853 Vibe Pl, Nashville, TN 37216
- $625,000
- 4
- BD
- 4
- BA
- 1,970
- SqFt




- List Price
- $625,000
- Status
- ACTIVE
- MLS#
- 3097965
- Price Change
- ▼ $44,900 1788462692
- Days on Market
- 240
- Bedrooms
- 4
- Bathrooms
- 4
- Full Bathrooms
- 4
- Living Area
- 1,970
- Lot Size
- 871
- Acres
- 0.02
- County
- Davidson County
Property Description
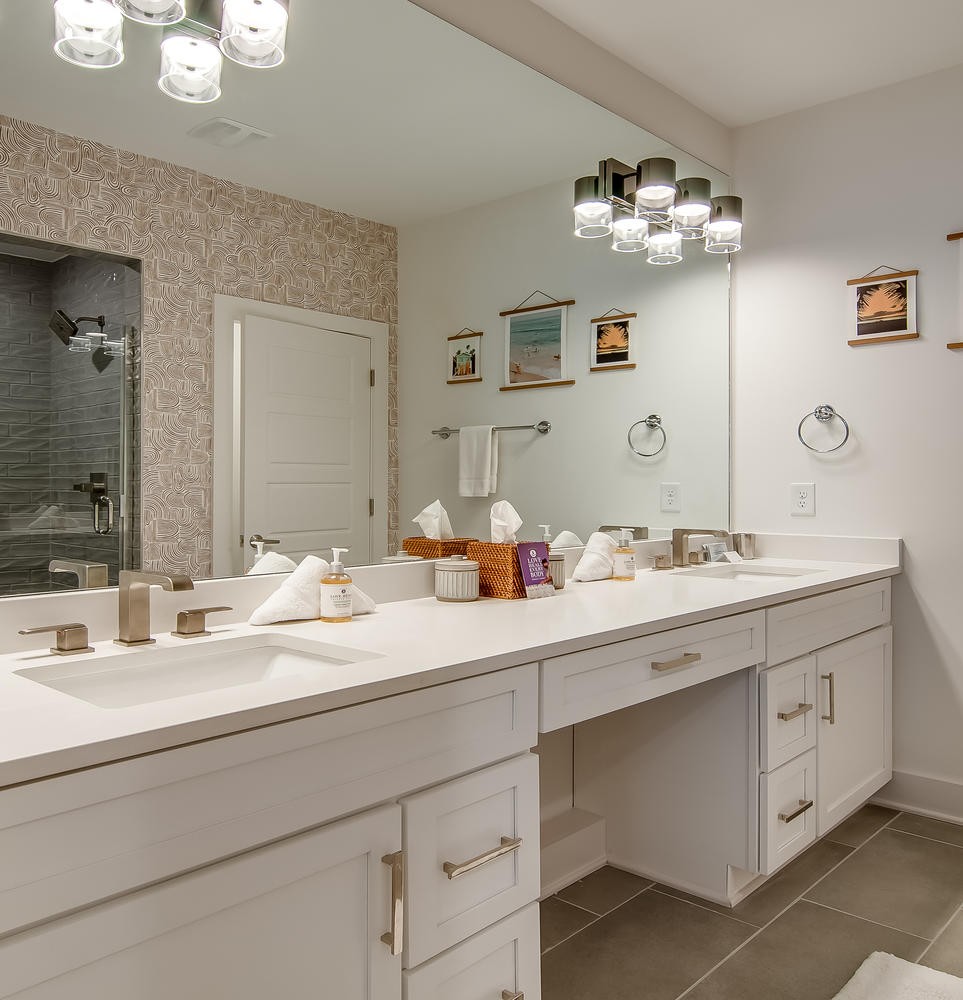
Turnkey and fully furnished, this 4 bed / 4 full bath short-term rental is a rare non-owner occupied (NOO) Airbnb opportunity—no pull-out couches here, this property sleeps 12 guests in real beds and is built for serious STR performance. Highlights include: Chef’s kitchen with gas stove, Extended dining area, Leathered granite countertops, Stainless steel, high-efficiency appliances, Upgraded hardwood and tile throughout, Smart HVAC with app control & Nest thermostats, Tankless water heater, LED lighting & upgraded fixtures, AND a 2-car garage! Professionally designed interiors by a local firm give this space a unique edge in the market. Located in the back of the development for added privacy, you’re steps from neighborhood favorites like Grimey’s, Living Waters Brewing, CrossFit Rising Sun, Anaconda Vintage, and Hola Yoga. Just one block away, explore the best of East Nashville at Gramp's Garage, Elegy Coffee, Tiger Bar, Mickey’s Tavern, Fox Bar, and Nicoletto’s Italian Kitchen. This is your chance to get in before the area continues to explode in value. Whether you're an investor or an STR pro, this property checks all the boxes. Please note: Seller is willing to provide a painting allowance with an acceptable offer so don't be afraid to ask!
/u.realgeeks.media/yourclarksvillehomes/Laura_Logo_Cut_in_house.png)
Additional Information
- Amenities Other
- Ceiling Fan(s), Entrance Foyer, Extra Closets, High Ceilings, Redecorated, Walk-In Closet(s), High Speed Internet
- Association Fee
- $223
- Association Fee Frequency
- Monthly
- Basement Description
- None
- Bedrooms Main
- 1
- Construction Type
- Fiber Cement
- Cooling System
- Central Air, Electric
- Elementary School
- Hattie Cotton Elementary
- Exterior Features
- Smart Lock(s)
- Floor Types
- Wood, Tile
- Garage Capacity
- 2
- Garage Description
- Garage Door Opener, Garage Faces Rear
- Heating System
- Central, Natural Gas
- High School
- Maplewood Comp High School
- Interior Other
- Ceiling Fan(s), Entrance Foyer, Extra Closets, High Ceilings, Redecorated, Walk-In Closet(s), High Speed Internet
- Junior High School
- Jere Baxter Middle
- Laundry
- Electric Dryer Hookup, Washer Hookup
- Living Area
- 1,970
- Number Of Stories
- 3
- Roofing Material
- Membrane
- Sewer System
- Public Sewer
- Style
- Contemporary
- Subdivision
- Vibe Homeowners Association
- Subtype
- Townhouse
- Tax Amount
- $6,577
- Water Source
- Public
- Year Built
- 2019
- Style
- Contemporary
- Type
- Condo
Mortgage Calculator
Listing courtesy of Berkshire Hathaway HomeServices Woodmont Realty.

Information Is Believed To Be Accurate But Not Guaranteed. Some or all listings may or may not be listed by the office/agent presenting these featured properties. Copyright 2026 MTRMLS, Inc. RealTracs Solutions.