2957 Pace Rd, Clarksville, TN 37043
- $1,098,300
- 4
- BD
- 5
- BA
- 3,341
- SqFt




- List Price
- $1,098,300
- Status
- ACTIVE
- MLS#
- 3207862
- Price Change
- ▼ $100 1785351774
- Days on Market
- 78
- Bedrooms
- 4
- Bathrooms
- 5
- Full Bathrooms
- 4
- Half Bathrooms
- 1
- Living Area
- 3,341
- Lot Size
- 65,775
- Acres
- 1.51
- County
- Montgomery County
Property Description
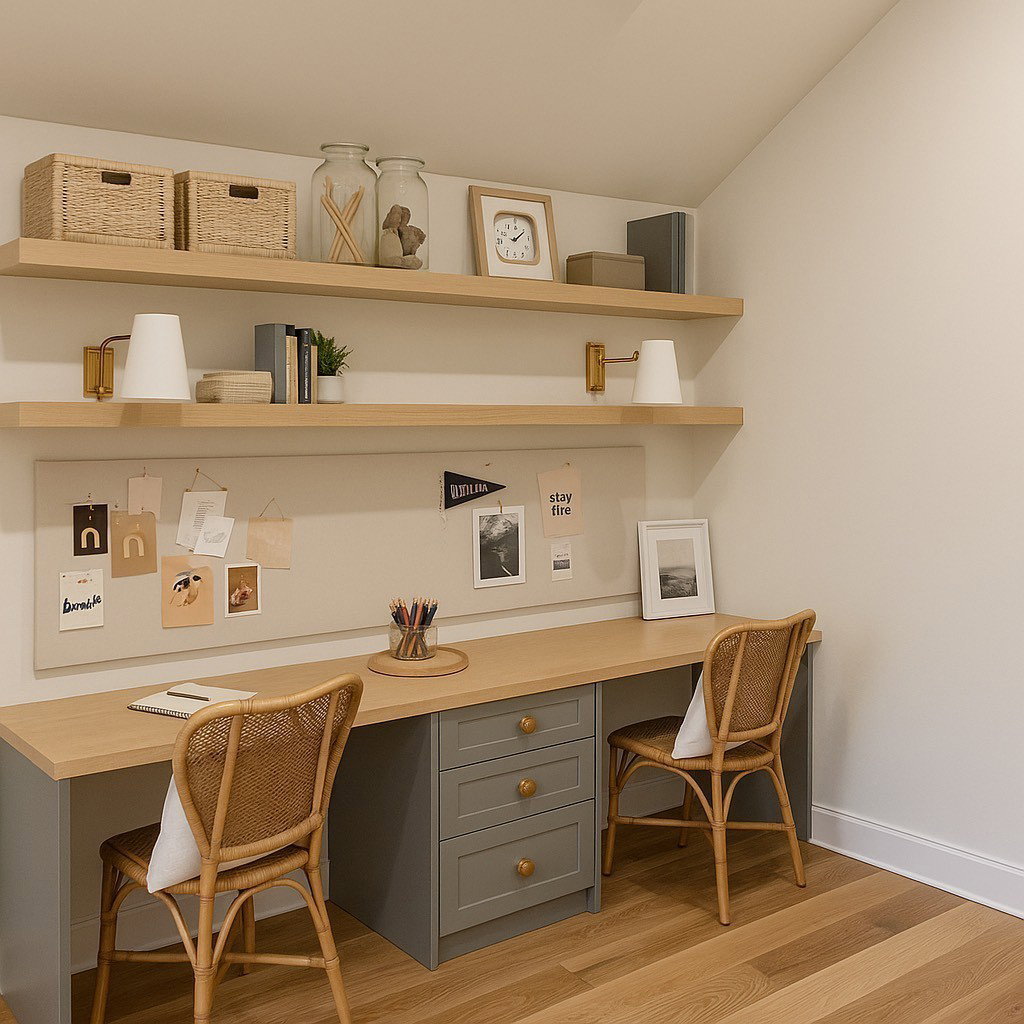
Elevated Design | Luxury Finishes | Space to Live & Grow. Set among the rolling hills of Clarksville and just beyond the pulse of Nashville, this exceptional residence delivers the kind of craftsmanship, warmth, and thoughtful design that immediately feels like home. From the moment you enter, white oak hardwood floors flow throughout the main living spaces, creating a timeless backdrop filled with warmth and natural light. At the center of the home, a designer kitchen built to bring people together, featuring premium cabinetry, quartz countertops, a custom tile backsplash, porcelain farmhouse sink, and an open layout ideal for entertaining or everyday living. The home offers four spacious bedrooms, spa-inspired bathrooms with designer finishes, a private home office, and a dedicated media room perfect for movie nights, game days, or relaxing evenings at home. The oversized three-car garage provides exceptional storage and functionality, while the 350 sq ft unfinished space above (already stubbed for water and electricity) offers endless possibilities for a guest suite, fitness studio, or future expansion tailored to your lifestyle. Every finish, from the lighting selections to the hardware and materials, reflects the signature attention to detail synonymous with Cultivate & Co, where beauty and functionality work seamlessly together. Step outside to the covered rear porch and enjoy quiet mornings, evening sunsets, and the peaceful surroundings that make this setting feel like a retreat. Tucked along a quiet street, the home offers privacy and tranquility while remaining close to shopping, dining, entertainment, and everyday essentials. Clarksville continues to grow for a reason offering scenic riverfront trails, local restaurants, boutique shopping, and an easy commute to Nashville while still delivering more space and value. With every detail carefully selected, this home offers a living experience that feels elevated, inviting, and truly custom.
/u.realgeeks.media/yourclarksvillehomes/Laura_Logo_Cut_in_house.png)
Additional Information
- Amenities Other
- Built-in Features, Ceiling Fan(s), Entrance Foyer, Extra Closets, High Ceilings, Pantry, Walk-In Closet(s)
- Basement Description
- None
- Bedrooms Main
- 2
- Construction Type
- Hardboard Siding, Brick
- Cooling System
- Central Air
- Elementary School
- East Montgomery Elementary
- Floor Types
- Carpet, Wood, Tile
- Garage Capacity
- 3
- Garage Description
- Attached, Concrete, Driveway
- Heating System
- Central
- High School
- Clarksville High
- Interior Other
- Built-in Features, Ceiling Fan(s), Entrance Foyer, Extra Closets, High Ceilings, Pantry, Walk-In Closet(s)
- Junior High School
- Richview Middle
- Living Area
- 3,341
- New Construction
- Yes
- Number Of Fireplaces
- 1
- Number Of Stories
- 2
- Sewer System
- Septic Tank
- Subdivision
- Pace Road Lots 1&2
- Subtype
- Single Family Residence
- Tax Amount
- $758
- Water Source
- Public
- Year Built
- 2025
- Type
- Single Family Residential
Mortgage Calculator
Listing courtesy of Compass RE.

Information Is Believed To Be Accurate But Not Guaranteed. Some or all listings may or may not be listed by the office/agent presenting these featured properties. Copyright 2026 MTRMLS, Inc. RealTracs Solutions.