1217 Verkler Dr, Clarksville, TN 37042
- $255,000
- 3
- BD
- 2
- BA
- 1,199
- SqFt




- List Price
- $255,000
- Status
- ACTIVE
- MLS#
- 3217220
- Days on Market
- 70
- Bedrooms
- 3
- Bathrooms
- 2
- Full Bathrooms
- 2
- Living Area
- 1,199
- Lot Size
- 9,147
- Acres
- 0.21
- County
- Montgomery County
Property Description
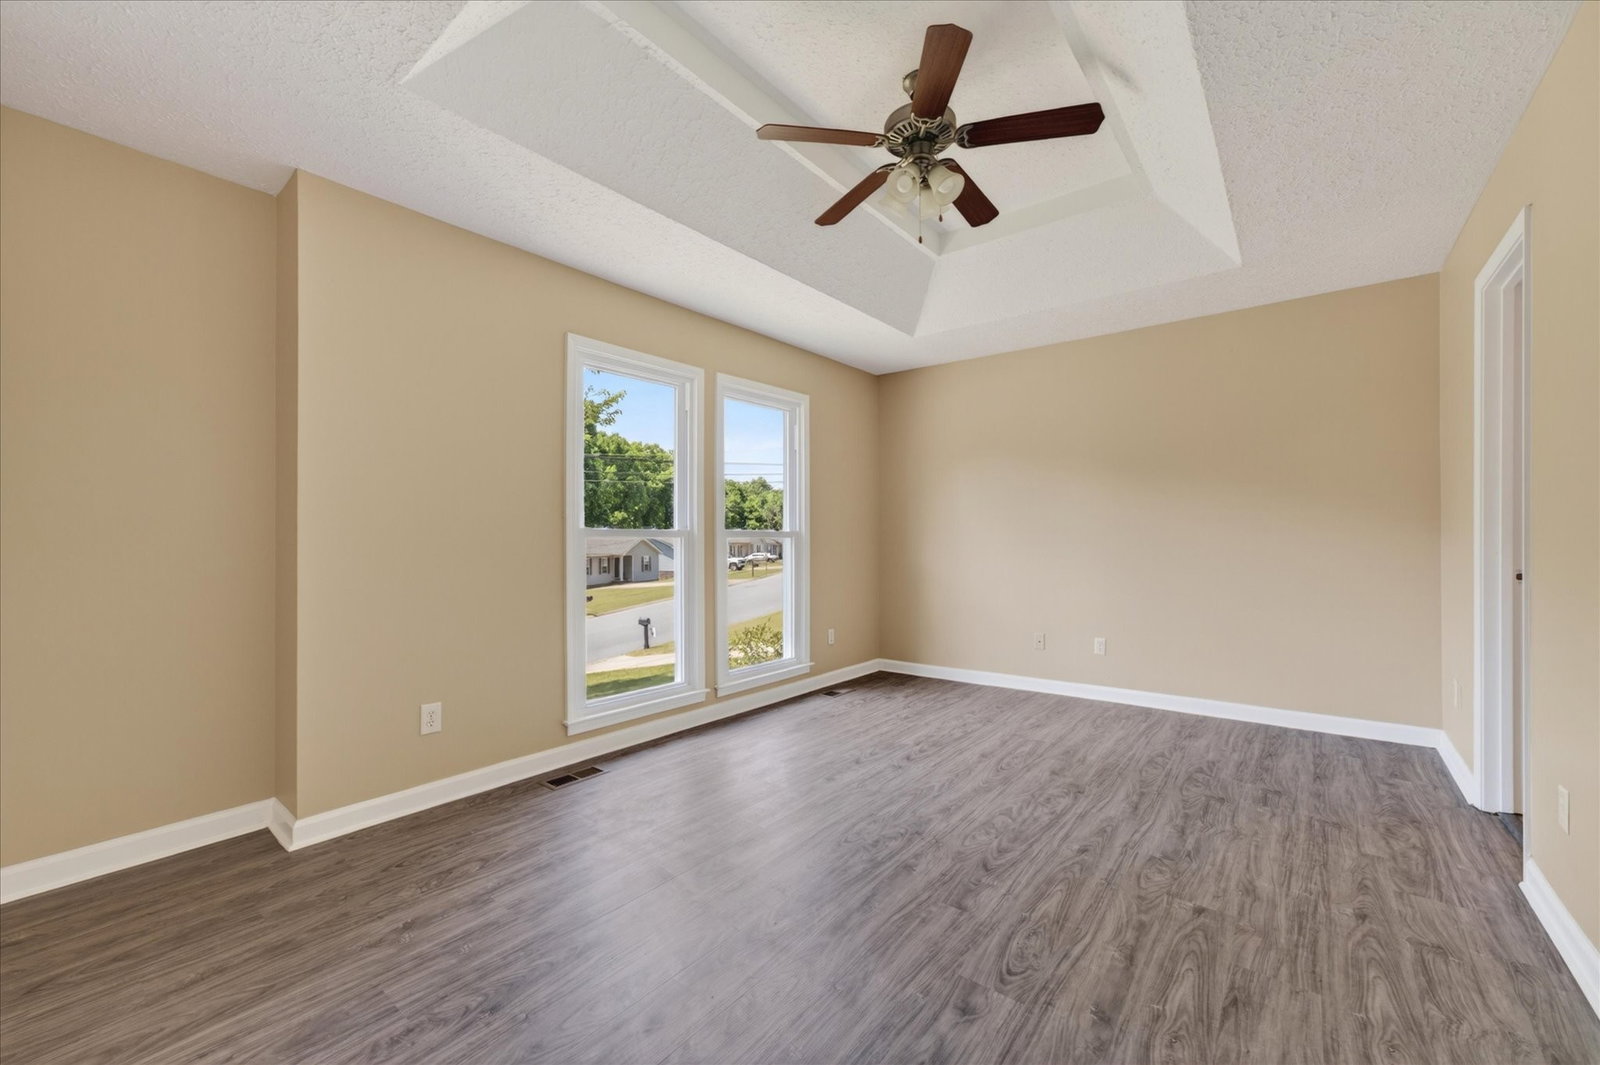
**Seller is offering to help make homeownership more affordable!** With an acceptable offer, the seller is willing to contribute toward the buyer's closing costs, home inspection, and a one-year home warranty! Move right into this beautifully renovated 3-bedroom, 2-bath ranch tucked away on a private, tree-lined lot with **no HOA**. Inside, you'll find fresh paint, brand-new flooring throughout, updated windows, and **zero carpet** for easy maintenance. Vaulted ceilings, abundant natural light, and a cozy fireplace create a bright, welcoming space you'll love coming home to. The spacious kitchen features stainless steel appliances, generous cabinet storage, and plenty of room to cook and gather. The primary suite offers vaulted ceilings and a peaceful retreat, while the covered back deck overlooks the wooded backyard—perfect for morning coffee, evening relaxation, or entertaining. A **new roof** adds lasting value and peace of mind. Conveniently located near shopping, dining, parks, schools, and just minutes from Fort Campbell, this move-in ready home combines modern updates, privacy, and everyday convenience. Don't miss your chance to make this one yours—schedule your showing today!
/u.realgeeks.media/yourclarksvillehomes/Laura_Logo_Cut_in_house.png)
Additional Information
- Amenities Other
- Ceiling Fan(s), Extra Closets, High Ceilings, Walk-In Closet(s), High Speed Internet
- Basement Description
- Crawl Space
- Bedrooms Main
- 3
- Construction Type
- Brick, Vinyl Siding
- Cooling System
- Ceiling Fan(s), Central Air, Electric
- Elementary School
- Kenwood Elementary School
- Exterior Features
- Balcony
- Fence Type
- Partial
- Floor Types
- Vinyl
- Garage Capacity
- 1
- Garage Description
- Garage Faces Front, Driveway
- Heating System
- Electric
- High School
- Kenwood High School
- Interior Other
- Ceiling Fan(s), Extra Closets, High Ceilings, Walk-In Closet(s), High Speed Internet
- Junior High School
- Kenwood Middle School
- Laundry
- Electric Dryer Hookup, Washer Hookup
- Living Area
- 1,199
- Number Of Fireplaces
- 1
- Number Of Stories
- 1
- Patio Deck
- Deck, Covered
- Roofing Material
- Shingle
- Sewer System
- Public Sewer
- Style
- Ranch
- Subdivision
- Meadowbrook
- Subtype
- Single Family Residence
- Tax Amount
- $1,729
- Water Source
- Public
- Year Built
- 1995
- Style
- Ranch
- Type
- Single Family Residential
Mortgage Calculator
Listing courtesy of Century 21 Platinum Properties.

Information Is Believed To Be Accurate But Not Guaranteed. Some or all listings may or may not be listed by the office/agent presenting these featured properties. Copyright 2026 MTRMLS, Inc. RealTracs Solutions.