423 Via Drive, Clarksville, TN 37043
- $254,900
- 3
- BD
- 3
- BA
- 1,280
- SqFt




- List Price
- $254,900
- Status
- ACTIVE
- MLS#
- 3263343
- Days on Market
- 68
- Bedrooms
- 3
- Bathrooms
- 3
- Full Bathrooms
- 3
- Living Area
- 1,280
- Lot Size
- 8,712
- Acres
- 0.20
- County
- Montgomery County
Property Description
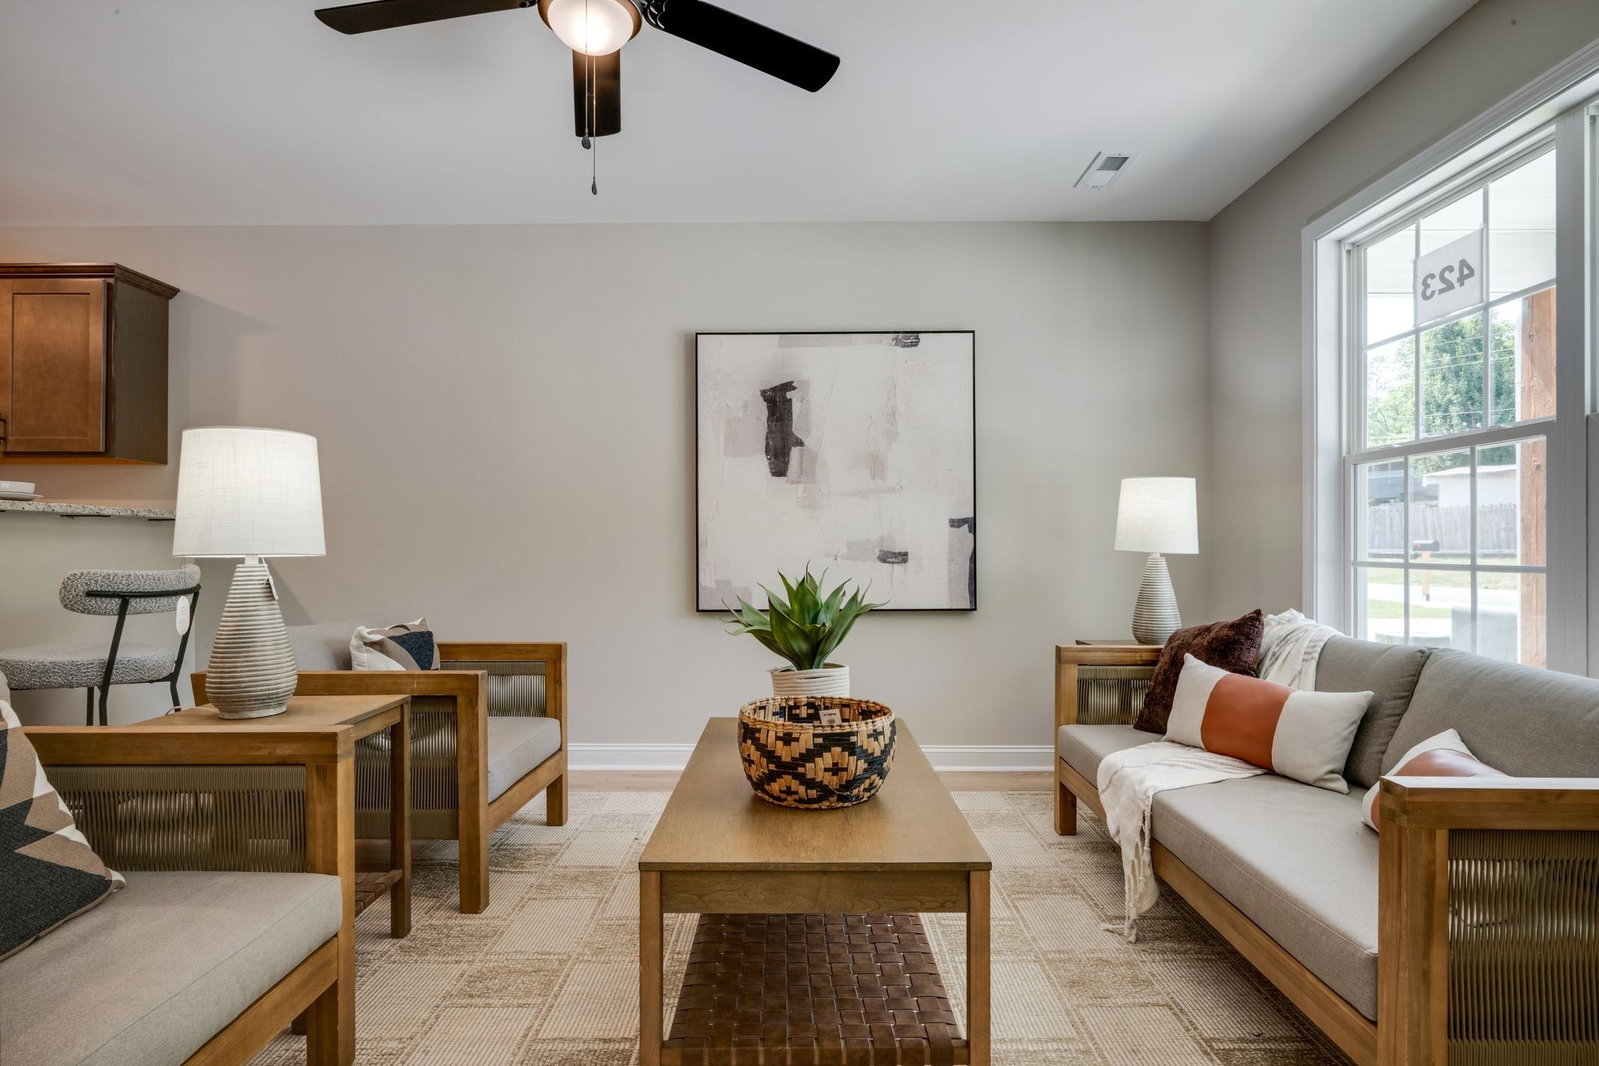
****ABSOLUTELY ADORABLE****BRAND NEW HOME w/ LARGE BACK YARD!!!****NO HOA + NO HOA FEES****Charming Smaller Community of Newer Homes****Wonderful Outdoor Entertainment Area to Enjoy the Outdoors*PROFESSIONALLY STAGED + SHOWS LIKE A MODEL HOME*100% Loans Available on this Brand New Home*3 FULL BEDROOMS + 3 FULL BATHROOMS*Fabulous Open Concept Design*Concrete Driveway*100% Complete + Move In Ready*ON TREND Colors + Selections*UPGRADED Luxury Vinyl Plank in Main Living Areas*Granite Countertops*Beautifully Upgraded Cabinetry Throughout*Luxe Stainless Steel Appliance Package including Refrigerator plus Washer + Dryer Included*Underground Utilities*1 Year New Home Warranty for Peace of Mind*This Builder's Homes Sell Very Quickly*PRIMARY SUITE OF YOUR DREAMS....Spacious + Private w/ Full Bathroom + Great Closet Space*Incredible Curb Appeal*Upgraded Tilting Windows*Covered Front Porch*Outdoor Entertainment Area/Concrete Patio*HUGE PERK FOR BUYERS-Not a Townhome- Site Built New Home*BACKYARD IS A TOTAL VIBE*Clarksville is a Great Place to Call Home w/ Shopping, Restaurants, Riverfront, + Proximity to Nashville*LOCATION, LOCATION, LOCATION!!!
/u.realgeeks.media/yourclarksvillehomes/Laura_Logo_Cut_in_house.png)
Additional Information
- Amenities Other
- Ceiling Fan(s), Open Floorplan, Walk-In Closet(s)
- Basement Description
- None
- Bedrooms Main
- 1
- Construction Type
- Vinyl Siding
- Cooling System
- Ceiling Fan(s), Central Air, Electric
- Elementary School
- Barksdale Elementary
- Floor Types
- Carpet, Vinyl
- Green Features
- Windows, Thermostat
- Heating System
- Central, Electric
- High School
- Clarksville High
- Interior Other
- Ceiling Fan(s), Open Floorplan, Walk-In Closet(s)
- Junior High School
- Richview Middle
- Laundry
- Electric Dryer Hookup, Washer Hookup
- Living Area
- 1,280
- Lot Description
- Level
- Lot Number
- 6
- New Construction
- Yes
- Number Of Stories
- 2
- Patio Deck
- Porch, Covered, Patio
- Roofing Material
- Asphalt
- Sewer System
- Public Sewer
- Style
- Traditional
- Subdivision
- Graceland Grove
- Subtype
- Single Family Residence
- Tax Amount
- $2,101
- Water Source
- Public
- Year Built
- 2026
- Style
- Traditional
- Type
- Single Family Residential
Mortgage Calculator
Listing courtesy of Parker Peery Properties.

Information Is Believed To Be Accurate But Not Guaranteed. Some or all listings may or may not be listed by the office/agent presenting these featured properties. Copyright 2026 MTRMLS, Inc. RealTracs Solutions.