751 Ridge Road, Gatlinburg, TN 37738
- $1,700,000
- 8
- BD
- 7
- BA
- 7,254
- SqFt




- List Price
- $1,700,000
- Status
- ACTIVE
- MLS#
- 3278467
- Days on Market
- 146
- Bedrooms
- 8
- Bathrooms
- 7
- Full Bathrooms
- 6
- Half Bathrooms
- 1
- Living Area
- 7,254
- Lot Size
- 123,274
- Acres
- 2.83
- County
- Sevier County
Property Description
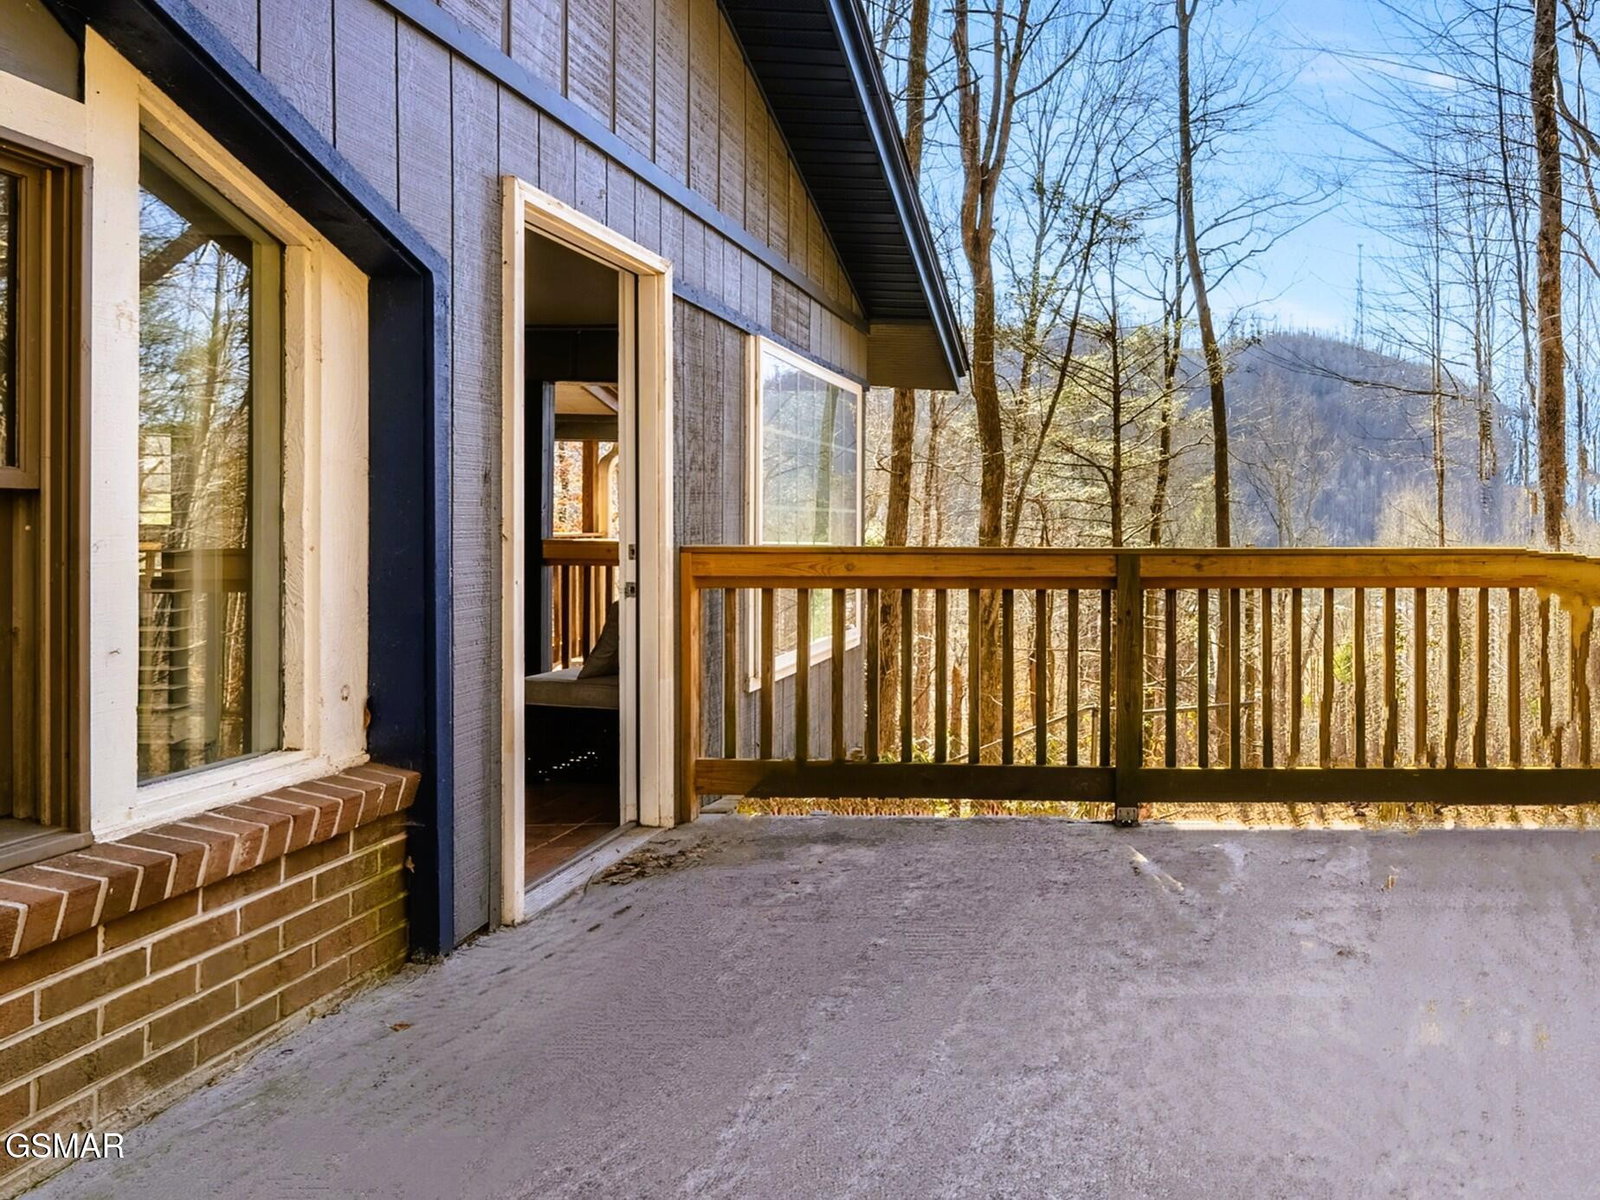
This property is a great investment opportunity! Three income producing dwellings on one parcel with a total of 8 BD's and 6.5 BA. Located just off of HWY 321 in Gatlinburg, less than 5 minutes to the main parkway in downtown and traveling the opposite direction, it is less than five minutes to the Rocky Top Sports Center. The main home, with over 5,700 sq ft, 5 spacious bedrooms and 4.5 baths feature open concept living room, family room, dining room and a super large 'chef's dream kitchen' which is fully equipped with stainless steel appliances (including a 6 burner, double oven gas range), granite countertops, and beautiful cabinetry on the main floor. Also, on the main level there is ensuite king bedroom featuring a fireplace, sitting area, wonderful bathroom with whirlpool tub and access to the porch area. The game room and other bedrooms are upstairs. Spacious porch areas with dining and relaxing furnishings, hot tub and heated pool. Just across from this home, is a recently renovated duplex featuring one 2BD/1BA unit and a 1BD/1BA unit each with private hot tub. Some furniture, furnishings, hot tubs, H&A units, some appliances, security system and more throughout all properties are just a few years old. There are so many features inside and out that make this property an excellent vacation destination for large groups, reunions or just a family getaway. An additional vacant parcel is included!! The location is wonderful. Very easy access and plenty of level parking spaces. It has utility water and sewer. It is doing well on the rental program! (The total number of BD's & BA's shown are for all three units as well as the total sq. ft. The main house has 5BD/4.5BA, 5,742 sq. ft. The duplex has a 1BD/1BA, 672 sq. ft. and a 2BD/1BA, 840 sq. ft.) 2025 Income: Total $171,520 *Main House $109,971 *1 BD Apt. $31,122 *2 BD Apt. $30,426 Main House http://airbnb.com/h/bearridge-1 1 BD http://airbnb.com/h/bearridge2 2 BD http://airbnb.com/h/bearridge3
/u.realgeeks.media/yourclarksvillehomes/Laura_Logo_Cut_in_house.png)
Additional Information
- Amenities Other
- High Ceilings, Ceiling Fan(s), Walk-In Closet(s), High Speed Internet, Kitchen Island
- Basement Description
- Crawl Space
- Construction Type
- Frame, Wood Siding, Brick
- Cooling System
- Central Air, Electric
- Floor Types
- Carpet, Laminate, Luxury Vinyl, Tile
- Heating System
- Central
- Interior Other
- High Ceilings, Ceiling Fan(s), Walk-In Closet(s), High Speed Internet, Kitchen Island
- Laundry
- Electric Dryer Hookup, Washer Hookup
- Living Area
- 7,254
- Lot Description
- Private, Sloped, Wooded
- Lot Number
- N/A
- Number Of Fireplaces
- 3
- Number Of Stories
- 2
- Patio Deck
- Patio, Covered
- Pool Description
- In Ground
- Roofing Material
- Shingle
- Sewer System
- Public Sewer
- Style
- Contemporary
- Subtype
- Single Family Residence
- Tax Amount
- $3,970
- Water Source
- Public
- Year Built
- 1980
- Style
- Contemporary
- Type
- Single Family Residential
Mortgage Calculator
Listing courtesy of Karen Whitlock Realty.

Information Is Believed To Be Accurate But Not Guaranteed. Some or all listings may or may not be listed by the office/agent presenting these featured properties. Copyright 2026 MTRMLS, Inc. RealTracs Solutions.