6109 New York Ave Unit #B, Nashville, TN 37209
- $675,000
- 3
- BD
- 3
- BA
- 2,154
- SqFt




- List Price
- $675,000
- Status
- ACTIVE
- MLS#
- 3285849
- Days on Market
- 13
- Bedrooms
- 3
- Bathrooms
- 3
- Full Bathrooms
- 2
- Half Bathrooms
- 1
- Living Area
- 2,154
- County
- Davidson County
Property Description
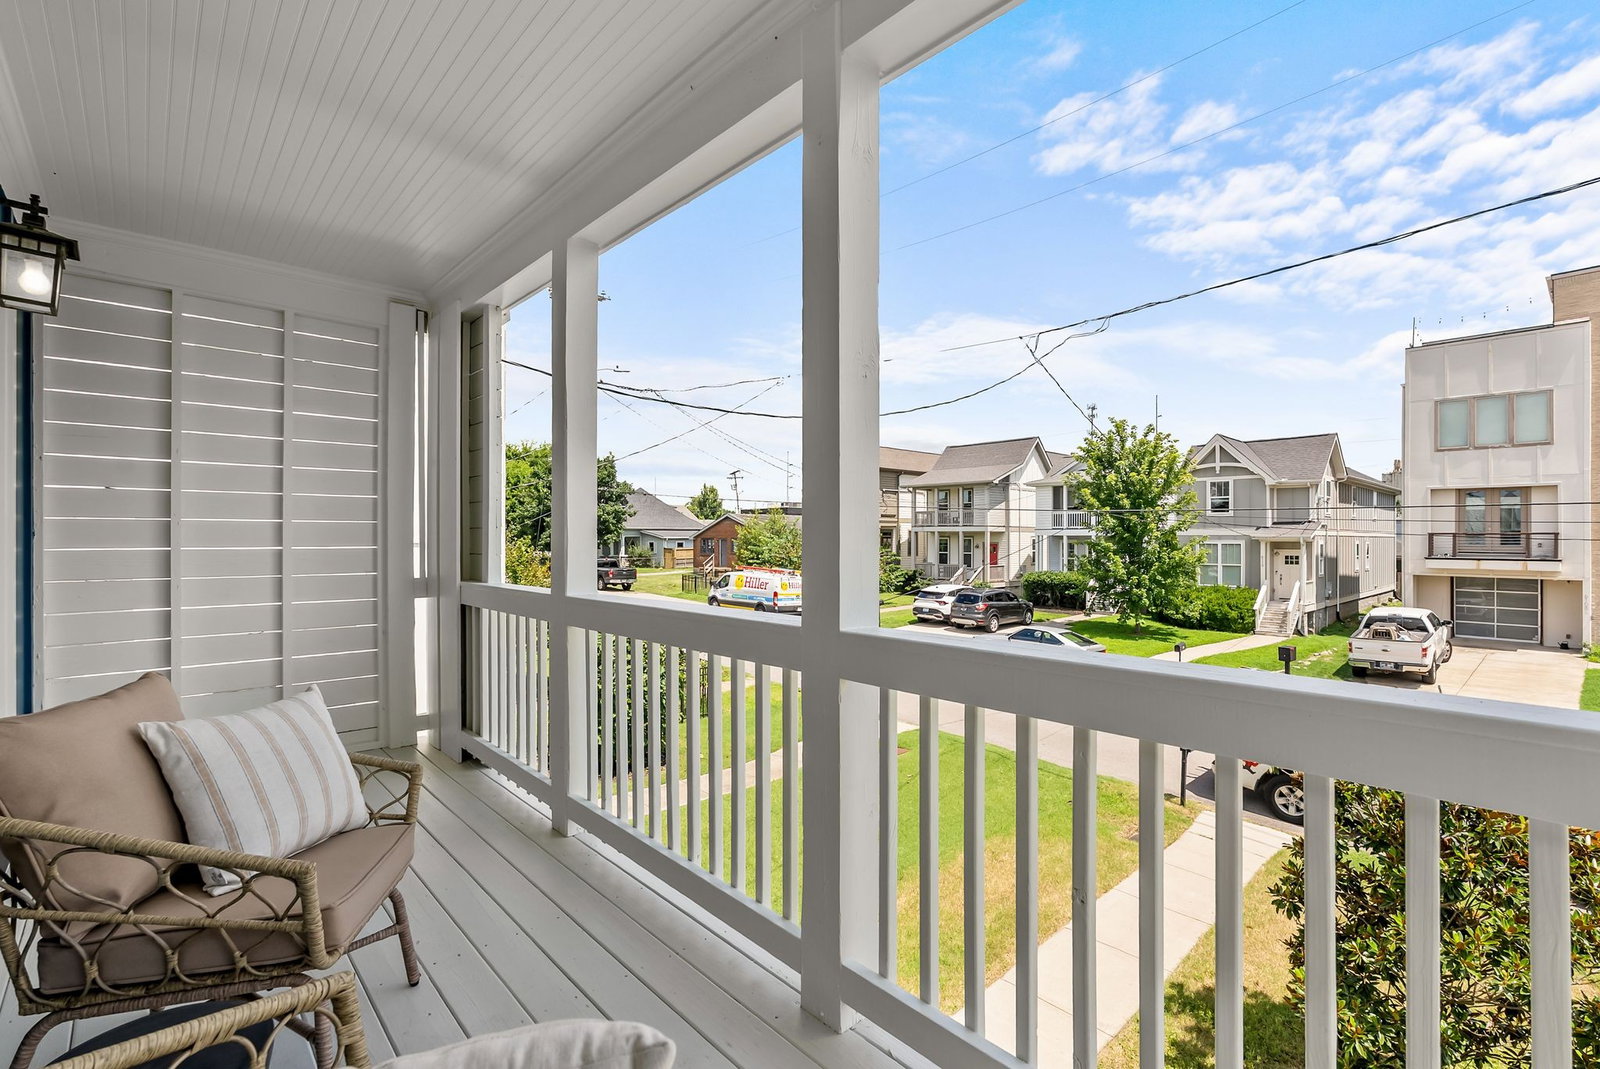
Nearly 2,200 square feet, a turfed backyard, multiple outdoor living spaces, and a quiet street in The Nations—this home offers the space and lifestyle today’s buyers are searching for. Freshly painted with updated lighting throughout, this move-in-ready home blends modern finishes with a floor plan designed for the way people actually live. The flexible first-floor bonus room is ideal as a home office, media room, gym, or playroom, while the open-concept living, dining, and kitchen create an inviting space for everyday living and entertaining. The kitchen features abundant cabinetry, a walk-in pantry, and direct access to the spacious back deck overlooking a fully fenced, low-maintenance turfed backyard. Whether you’re hosting friends, grilling on the deck, or letting kids or dogs play outside, this private outdoor space is ready to enjoy from day one. Upstairs, the spacious primary suite features vaulted ceilings, a walk-in closet, private balcony, and an en-suite bath, creating a relaxing retreat at the end of the day. Two additional bedrooms provide plenty of space for family, guests, hobbies, or work-from-home flexibility. Located on one of the quieter streets in The Nations, you’re just blocks from Urban Dog Bar, Silo Market, West Park, and many of the neighborhood’s favorite restaurants, breweries, coffee shops, and local businesses. If you’ve been searching for a home that offers generous living space, exceptional outdoor areas, and one of Nashville’s most walkable lifestyles, 6109B New York Ave delivers it all in one of the city’s most desirable neighborhoods.
/u.realgeeks.media/yourclarksvillehomes/Laura_Logo_Cut_in_house.png)
Additional Information
- Amenities Other
- Air Filter, High Ceilings, Open Floorplan, Pantry, Smart Camera(s)/Recording, Walk-In Closet(s), Kitchen Island
- Basement Description
- Crawl Space, None
- Construction Type
- Fiber Cement, Hardboard Siding
- Cooling System
- Central Air, Electric
- Elementary School
- Cockrill Elementary
- Fence Type
- Back Yard
- Floor Types
- Wood, Luxury Vinyl, Tile
- Heating System
- Central, Electric
- High School
- Pearl Cohn Magnet High School
- Interior Other
- Air Filter, High Ceilings, Open Floorplan, Pantry, Smart Camera(s)/Recording, Walk-In Closet(s), Kitchen Island
- Junior High School
- Moses McKissack Middle
- Laundry
- Electric Dryer Hookup, Washer Hookup
- Living Area
- 2,154
- Lot Description
- Level
- Number Of Stories
- 2
- Sewer System
- Public Sewer
- Subdivision
- The Nations
- Subtype
- Horizontal Property Regime - Detached
- Tax Amount
- $4,562
- Unit Number
- B
- Water Source
- Public
- Year Built
- 2015
- Type
- Single Family Residential
Mortgage Calculator
Listing courtesy of Compass Tennessee, LLC.

Information Is Believed To Be Accurate But Not Guaranteed. Some or all listings may or may not be listed by the office/agent presenting these featured properties. Copyright 2026 MTRMLS, Inc. RealTracs Solutions.