22 Port Royal Estate, Adams, TN 37010
- $1,276,490
- 3
- BD
- 4
- BA
- 3,938
- SqFt



- List Price
- $1,276,490
- Status
- ACTIVE
- MLS#
- 3288318
- Days on Market
- 10
- Bedrooms
- 3
- Bathrooms
- 4
- Full Bathrooms
- 3
- Half Bathrooms
- 1
- Living Area
- 3,938
- Lot Size
- 150,717
- Acres
- 3.46
- County
- Montgomery County
Property Description
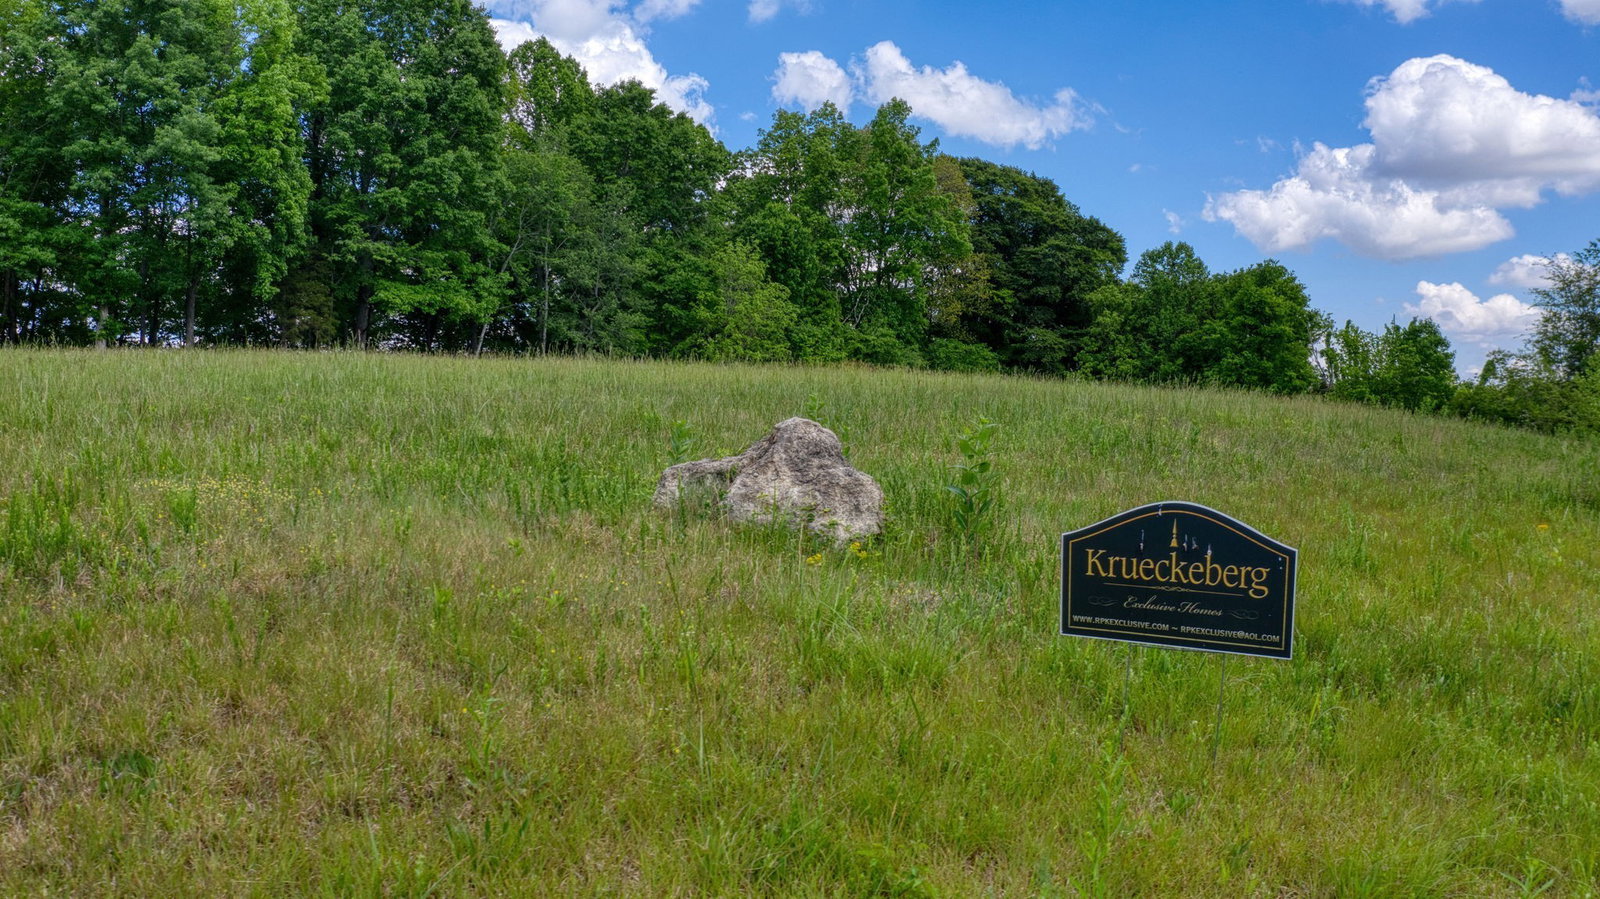
**PRE-SALE OPPORTUNITY | CUSTOM LUXURY ON RIVER BLUFF** THIS IS 3 SEPERATE PARCELS. SEE PLAT. This is where vision meets opportunity. Secure this **Krueckeberg Exclusive Home** before completion and take full control of the design process—your selections, your style, your dream brought to life. Positioned on 3.46 private acres at the end of a quiet cul-de-sac, this future showpiece will offer over 3,900 sq ft of intentional design, elevated finishes, and standout architectural detail. From soaring ceilings to a light-filled, open-concept layout, every element is curated for both everyday living and high-end entertaining. The chef’s kitchen is designed to impress with premium finishes and expansive workspace, while the primary suite delivers a true retreat—spa-inspired, oversized, and built for comfort. Upstairs is where this home separates itself from anything else on the market—loft, gathering space, rec room with wet bar, private balcony, and a built-in putting green a lifestyle feature rarely seen and impossible to replicate at this level. Step outside to a covered patio overlooking stunning river bluff views, offering unmatched privacy just minutes from the city. **Pre-sale now—customize selections before completion. Opportunities like this do not come twice. LOT ONLY CURRENTLY AVAILABLE FOR SHOWING.
/u.realgeeks.media/yourclarksvillehomes/Laura_Logo_Cut_in_house.png)
Additional Information
- Amenities Other
- Air Filter, Ceiling Fan(s), Entrance Foyer, Extra Closets, High Ceilings, Open Floorplan, Pantry, Walk-In Closet(s), Kitchen Island
- Basement Description
- Crawl Space
- Bedrooms Main
- 3
- Construction Type
- Hardboard Siding, Brick
- Cooling System
- Ceiling Fan(s), Central Air, Electric
- Elementary School
- Carmel Elementary
- Floor Types
- Carpet, Wood, Tile
- Garage Capacity
- 3
- Garage Description
- Garage Door Opener, Garage Faces Side
- Heating System
- Central, Electric
- High School
- Rossview High
- Interior Other
- Air Filter, Ceiling Fan(s), Entrance Foyer, Extra Closets, High Ceilings, Open Floorplan, Pantry, Walk-In Closet(s), Kitchen Island
- Junior High School
- Rossview Middle
- Laundry
- Electric Dryer Hookup, Washer Hookup
- Living Area
- 3,938
- Lot Description
- Cleared, Cul-De-Sac, Sloped, Views, Wooded
- Lot Number
- 22
- New Construction
- Yes
- Number Of Fireplaces
- 1
- Number Of Stories
- 2
- Patio Deck
- Patio, Covered, Porch
- Roofing Material
- Shingle
- Sewer System
- Private Sewer
- Style
- Contemporary
- Subdivision
- Port Royal Estate
- Subtype
- Single Family Residence
- Tax Amount
- $5,253
- Water Source
- Public
- Year Built
- 2026
- Style
- Contemporary
- Type
- Single Family Residential
Mortgage Calculator
Listing courtesy of Futurearth Real Estate.

Information Is Believed To Be Accurate But Not Guaranteed. Some or all listings may or may not be listed by the office/agent presenting these featured properties. Copyright 2026 MTRMLS, Inc. RealTracs Solutions.