250 Harrowgate Dr, Clarksville, TN 37043
- $789,000
- 4
- BD
- 3
- BA
- 3,081
- SqFt




- List Price
- $789,000
- Status
- ACTIVE
- MLS#
- 3307485
- Days on Market
- 46
- Bedrooms
- 4
- Bathrooms
- 3
- Full Bathrooms
- 3
- Living Area
- 3,081
- Lot Size
- 27,878
- Acres
- 0.64
- County
- Montgomery County
Property Description
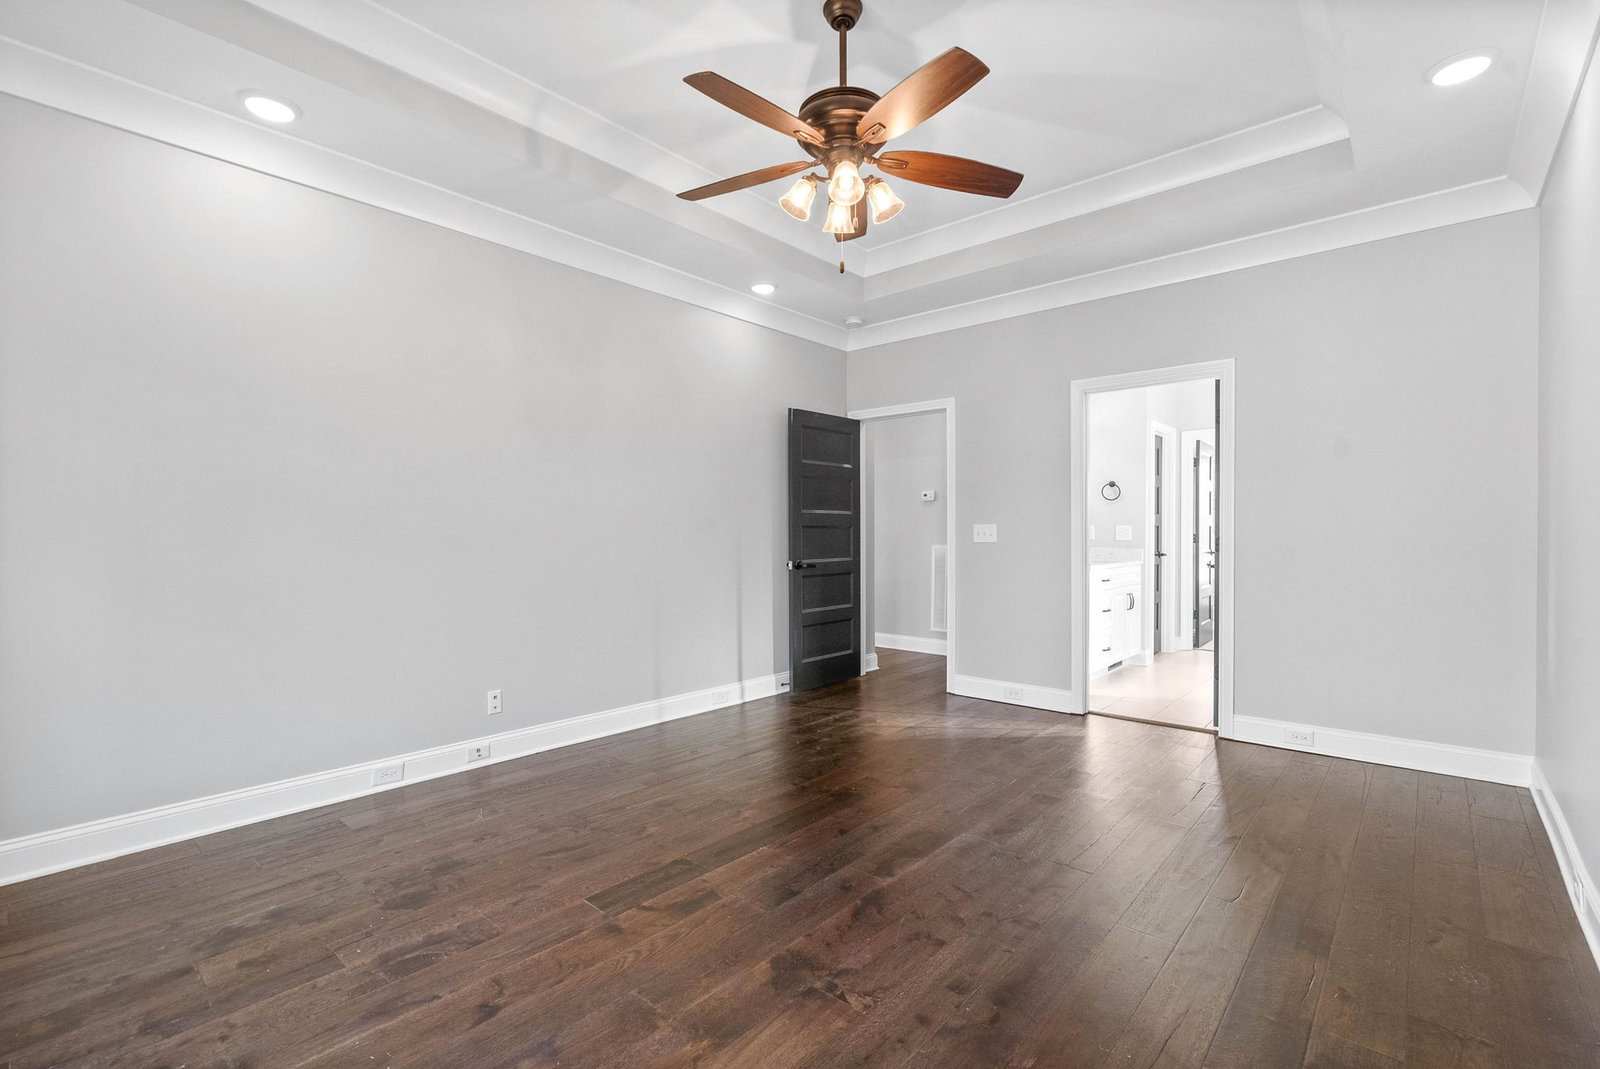
Luxurious home in the Copperstone subdivision. This home is located on a HUGE cul-de-sac lot. Double wooden doors invite you into the grand entry way with formal dining room to your right. The gourmet kitchen is adorned with beautiful quartz counter tops, farmhouse sink, natural gas range, double ovens and more. Large bonus room upstairs with wet bar makes for a great home theatre room, gym and play room. The home has custom barn door, open architectural beams in the living room with natural gas fireplace. The primary bedroom has custom feature wall and the ensuite has a luxurious soaker tub and walk in tile shower with large walk in closet. The 3 car garage provides ample parking for your vehicles and toys. Hot tub in the back conveys with the home and provides much needed relaxation after a long day. The home is all brick.
/u.realgeeks.media/yourclarksvillehomes/Laura_Logo_Cut_in_house.png)
Additional Information
- Association Fee
- $75
- Association Fee Frequency
- Monthly
- Basement Description
- Crawl Space
- Bedrooms Main
- 2
- Construction Type
- Hardboard Siding, Brick, Stone
- Cooling System
- Central Air, Electric
- Elementary School
- Sango Elementary
- Fence Type
- Back Yard
- Floor Types
- Carpet, Wood, Tile
- Garage Capacity
- 3
- Garage Description
- Garage Faces Side
- Heating System
- Central, Natural Gas
- High School
- Clarksville High
- Junior High School
- Richview Middle
- Laundry
- Electric Dryer Hookup, Washer Hookup
- Living Area
- 3,081
- Lot Dimensions
- 52
- Number Of Fireplaces
- 1
- Number Of Stories
- 2
- Sewer System
- Public Sewer
- Subdivision
- Copperstone
- Subtype
- Single Family Residence
- Tax Amount
- $3,292
- Water Source
- Public
- Year Built
- 2017
- Type
- Single Family Residential
Mortgage Calculator
Listing courtesy of Legion Realty.

Information Is Believed To Be Accurate But Not Guaranteed. Some or all listings may or may not be listed by the office/agent presenting these featured properties. Copyright 2026 MTRMLS, Inc. RealTracs Solutions.