510 Winding Bluff Way, Clarksville, TN 37040
- $450,000
- 5
- BD
- 4
- BA
- 4,253
- SqFt




- List Price
- $450,000
- Status
- ACTIVE
- MLS#
- 3319128
- Days on Market
- 2
- Bedrooms
- 5
- Bathrooms
- 4
- Full Bathrooms
- 3
- Half Bathrooms
- 1
- Living Area
- 4,253
- Lot Size
- 12,196
- Acres
- 0.28
- County
- Montgomery County
Property Description
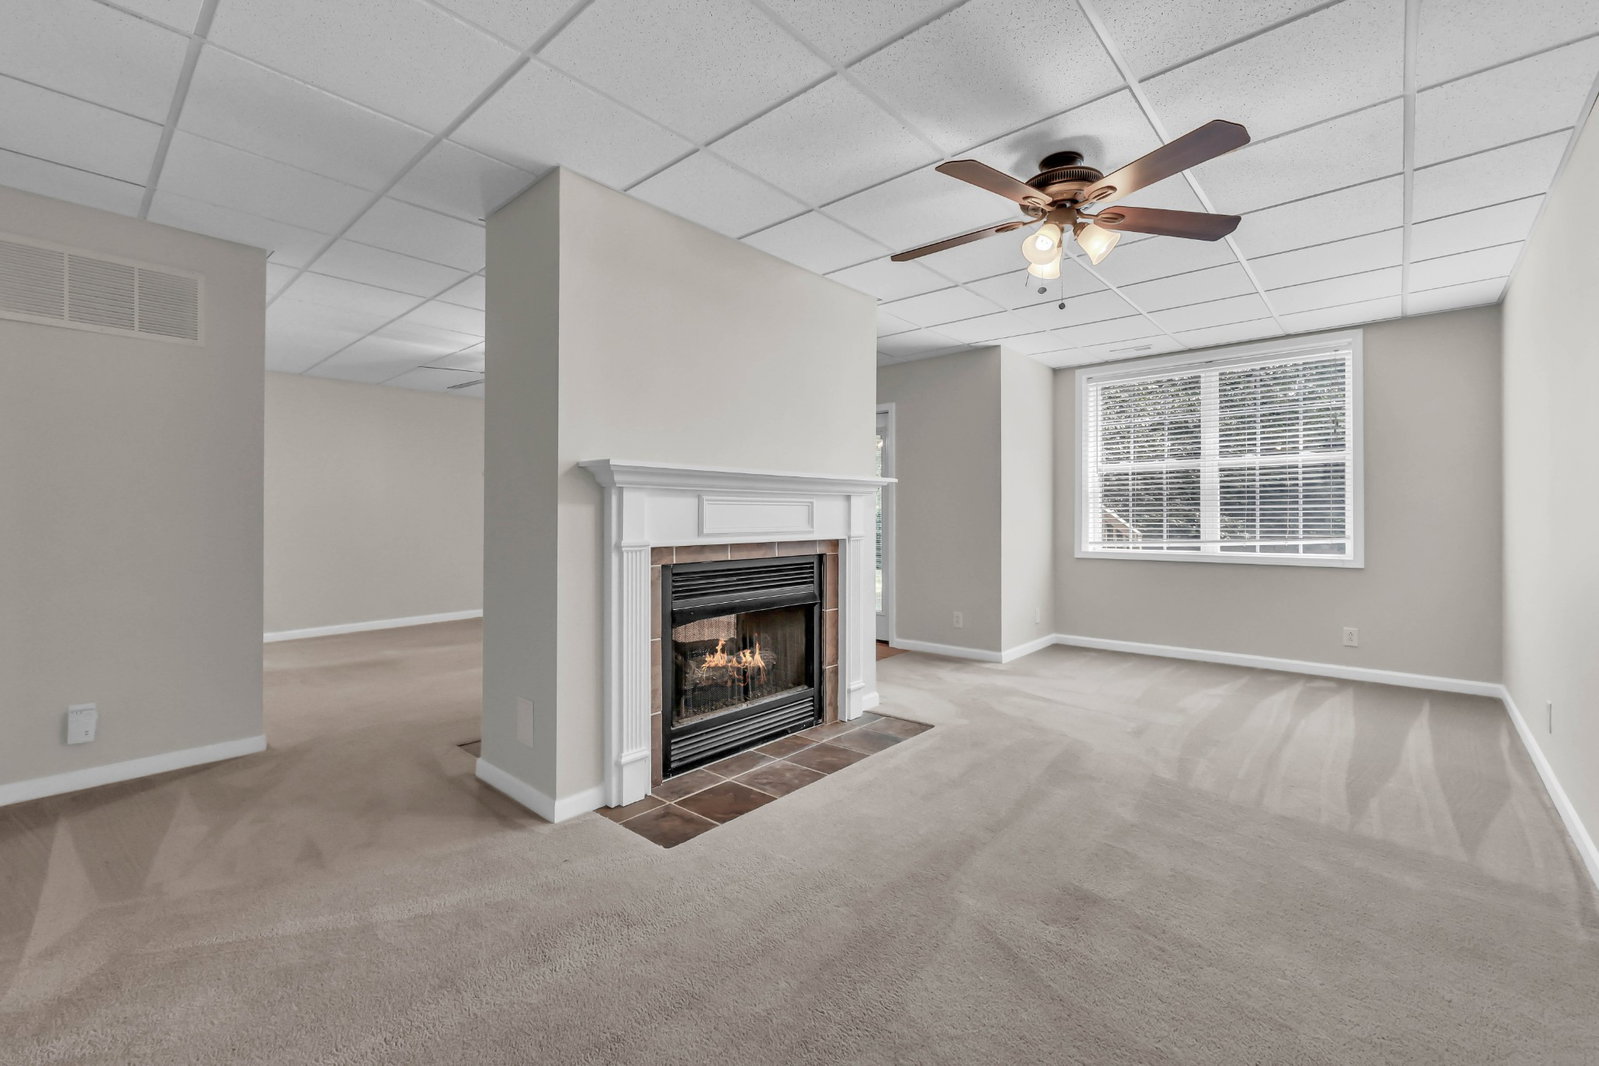
Thoughtfully designed with room for everyone, this home offers the perfect blend of everyday comfort and incredible flexibility. Step inside to find hardwood floors flowing through the foyer, formal dining room, and spacious living room, where a cozy fireplace creates an inviting centerpiece. The kitchen is designed for both entertaining and everyday life with abundant cabinetry, double ovens, generous prep space, and an adjoining keeping room featuring a second fireplace—perfect for gathering with family and friends. The main-level primary suite is a true retreat, complete with a large walk-in closet and an ensuite bath featuring double vanities, a soaking tub, and a separate walk-in shower. A convenient half bath and laundry room complete the main floor. Upstairs, you'll find two spacious bedrooms connected by a Jack-and-Jill bath, plus a large bonus room that easily serves as a fourth bedroom, playroom, or media room. The finished walkout basement is where this home truly shines. Offering exceptional space for multigenerational living, guests, or entertaining, it features multiple living areas anchored by a stunning double-sided fireplace, a kitchenette, an additional bedroom, a dedicated office, and a full bath with double vanities. Whether you're hosting game day, creating the ultimate movie room, or accommodating extended family, the possibilities are endless. Step outside to enjoy the covered deck overlooking the fenced backyard, or relax on the patio below while enjoying the privacy provided by mature trees. A main-level two-car garage, gas heat, and a tankless water heater add comfort and convenience to this impressive home. Seller has accepted an offer subject to sale of home with a 48 hour first right of refusal.
/u.realgeeks.media/yourclarksvillehomes/Laura_Logo_Cut_in_house.png)
Additional Information
- Amenities Other
- Ceiling Fan(s), Entrance Foyer, High Ceilings, In-Law Floorplan, Open Floorplan, Pantry, Walk-In Closet(s)
- Association Fee
- $15
- Association Fee Frequency
- Monthly
- Basement Description
- Finished, Full
- Bedrooms Main
- 1
- Construction Type
- Brick, Vinyl Siding
- Cooling System
- Central Air, Electric
- Elementary School
- Northeast Elementary
- Fence Type
- Back Yard
- Floor Types
- Carpet, Wood, Laminate, Vinyl
- Garage Capacity
- 2
- Garage Description
- Garage Faces Front, Paved
- Heating System
- Central, Heat Pump
- High School
- Northeast High School
- Interior Other
- Ceiling Fan(s), Entrance Foyer, High Ceilings, In-Law Floorplan, Open Floorplan, Pantry, Walk-In Closet(s)
- Junior High School
- Northeast Middle
- Living Area
- 4,253
- Lot Number
- 109
- Number Of Fireplaces
- 2
- Number Of Stories
- 2
- Patio Deck
- Deck, Covered, Patio, Porch
- Sewer System
- Public Sewer
- Subdivision
- Aspen Grove
- Subtype
- Single Family Residence
- Tax Amount
- $3,216
- Water Source
- Public
- Year Built
- 2007
- Type
- Single Family Residential
Mortgage Calculator
Listing courtesy of Byers & Harvey Inc..

Information Is Believed To Be Accurate But Not Guaranteed. Some or all listings may or may not be listed by the office/agent presenting these featured properties. Copyright 2026 MTRMLS, Inc. RealTracs Solutions.