700 W 5th Ave, Springfield, TN 37172
- $449,000
- 4
- BD
- 2
- BA
- 2,791
- SqFt



- List Price
- $449,000
- Status
- COMING SOON / HOLD
- MLS#
- 3501049
- Price Change
- ▼ $1,000 1786229597
- Days on Market
- 0
- Bedrooms
- 4
- Bathrooms
- 2
- Full Bathrooms
- 2
- Living Area
- 2,791
- Lot Size
- 12,632
- Acres
- 0.29
- County
- Robertson County
Property Description
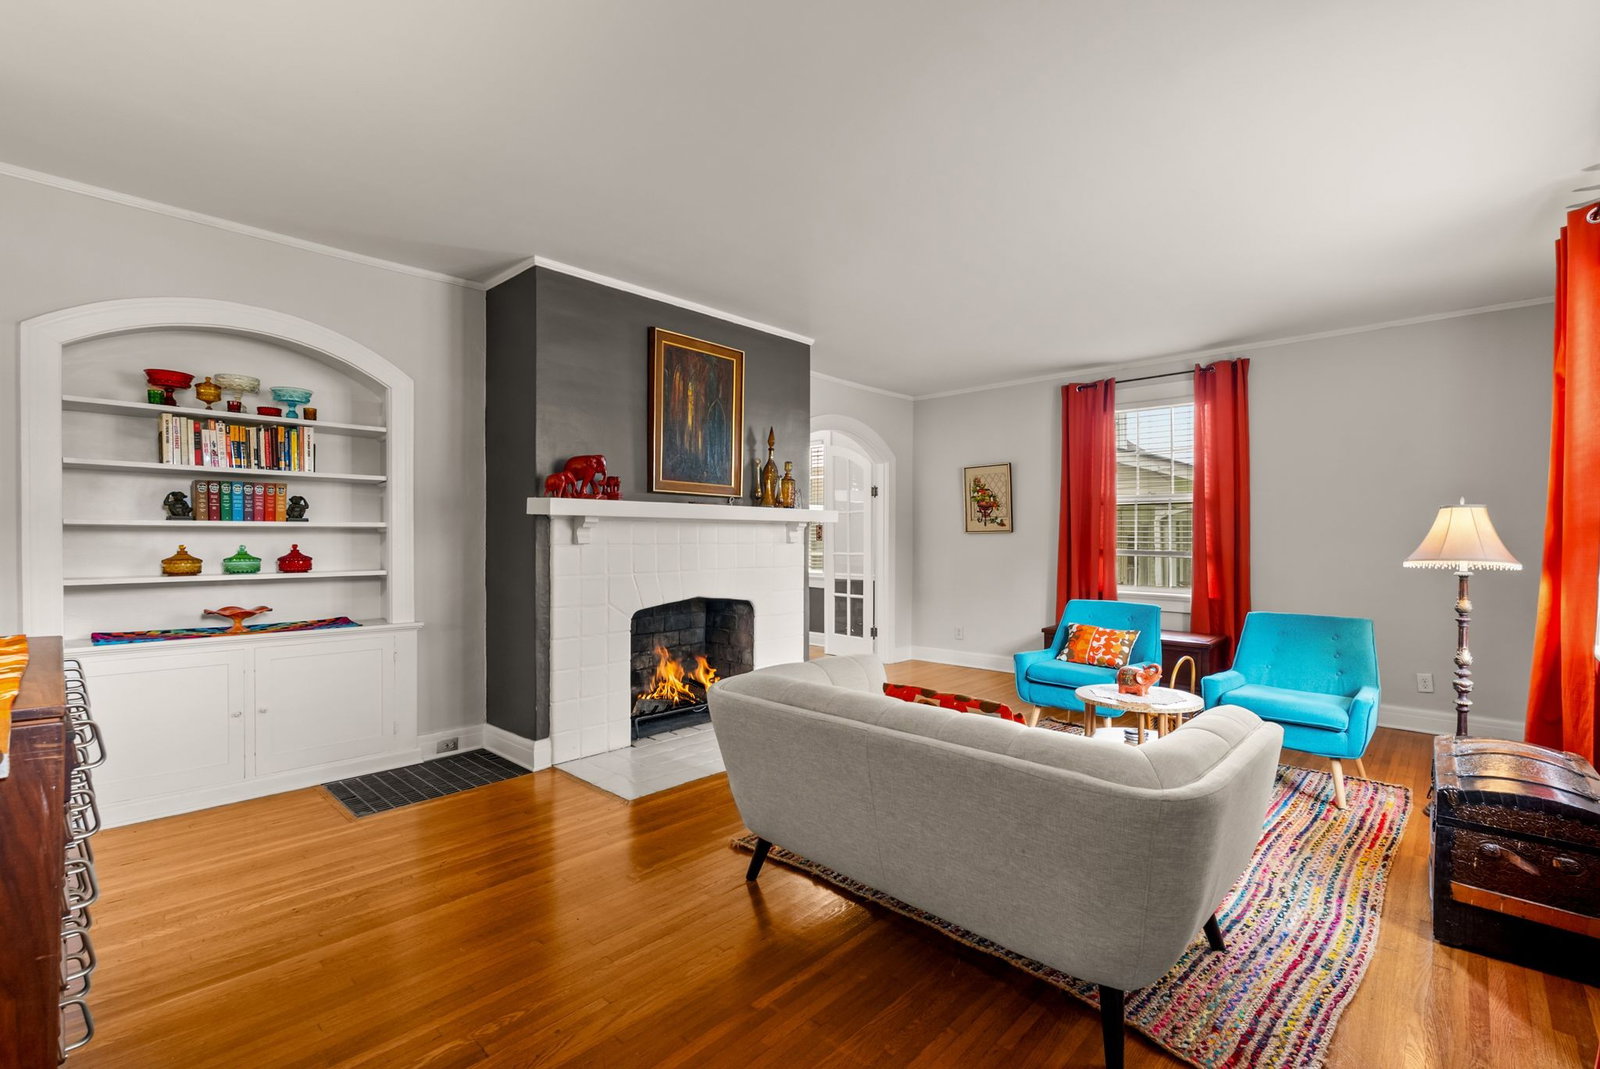
Built in 1921 and filled with character, this beautiful 4 bedroom, 2 bathroom historic home offers a rare opportunity to live in Springfield’s Historic District just blocks from the heart of downtown. Situated on a spacious .29 acre corner lot, this classic brick home blends historic charm, thoughtful updates, and the walkable lifestyle that makes this neighborhood so special. From the original arched wood front door, vintage glass door knobs and hardwood floors to the mature landscaping and stone walkway, the home retains details that reflect its 1921 character. Two separate living areas provide flexibility for entertaining and everyday living, while a dedicated dining room offers the perfect place to gather. Two fireplaces, one wood burning and one gas, add warmth and character. The updated kitchen features unique countertops crafted from reclaimed bowling-lane wood from Springfield’s beloved former Spin-A-Pin Lanes, bringing a special piece of local history into the home. Move-in ready and thoughtfully maintained, the home also includes two refrigerators plus the washer and dryer. A stand up basement provides valuable additional storage, while the two car garage adds even more space and functionality. Outside, enjoy a large fenced backyard, deck, mature trees and landscaping, and plenty of room for pets, gardening, outdoor dining, or entertaining. Leave the car at home and walk to Historic Downtown Springfield for locally owned shops, restaurants, the Capitol Theatre, and community events around the square. Garner Street Park is also nearby with access to the Springfield Greenway, dog park, playground, pickleball courts, and tennis courts. Located approximately 30 minutes from Downtown Nashville, this home combines the character of a historic Springfield home with space, outdoor living, walkability, and convenient access to Nashville. Historic, walkable, full of character, and unmistakably Springfield.
/u.realgeeks.media/yourclarksvillehomes/Laura_Logo_Cut_in_house.png)
Additional Information
- Amenities Other
- Bookcases, Built-in Features, Ceiling Fan(s), Entrance Foyer, Extra Closets, Open Floorplan, Pantry, Walk-In Closet(s), High Speed Internet
- Basement Description
- Partial, Unfinished
- Bedrooms Main
- 3
- Construction Type
- Aluminum Siding, Brick
- Cooling System
- Central Air
- Elementary School
- Cheatham Park Elementary
- Floor Types
- Carpet, Wood, Laminate, Tile
- Garage Capacity
- 2
- Garage Description
- Garage Door Opener, Detached, Driveway
- Heating System
- Central, Natural Gas
- High School
- Springfield High School
- Interior Other
- Bookcases, Built-in Features, Ceiling Fan(s), Entrance Foyer, Extra Closets, Open Floorplan, Pantry, Walk-In Closet(s), High Speed Internet
- Junior High School
- Coopertown Middle School
- Laundry
- Electric Dryer Hookup, Washer Hookup
- Living Area
- 2,791
- Lot Dimensions
- 60X209X60X223
- Number Of Fireplaces
- 2
- Number Of Stories
- 2
- Patio Deck
- Deck, Patio
- Roofing Material
- Asphalt
- Sewer System
- Public Sewer
- Subdivision
- N/A
- Subtype
- Single Family Residence
- Tax Amount
- $2,767
- Water Source
- Public
- Year Built
- 1921
- Type
- Single Family Residential
Mortgage Calculator
Listing courtesy of RE/MAX Choice Properties.

Information Is Believed To Be Accurate But Not Guaranteed. Some or all listings may or may not be listed by the office/agent presenting these featured properties. Copyright 2026 MTRMLS, Inc. RealTracs Solutions.