Refine Search
Sort by
$347,400
3 Beds 3 Baths 3244510 MLS ACTIVE Status 37042 Zip Code
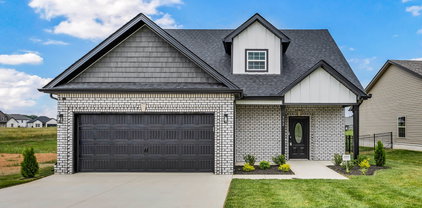
Seller offering $15,000 towards buyer's concessions to use however you wish! Still time to make custom selections! Welcoming you in with an open-concept living space that seamlessly blends the spacious family room and gourmet kitchen. The kitchen features custom cut countertops, stainless steel appliances, and ample cabinet space. Upstairs, you will find the primary suite with a generous walk-in closet and ensuite bathroom with a dual vanity and a designer showcase tile shower. Two additional bedrooms provide options of additional space complete with a full bathroom. Enjoy the convenience of a dedicated laundry room upstairs, while the main floor includes a convenient powder room for guests. Enjoy entertaining outdoors in the covered living space! *photos updated as of 6/26/26

2665 Brewster Dr, Clarksville

$353,900
3 Beds 3 Baths 3244514 MLS ACTIVE Status 37042 Zip Code
Seller offering $15,000 in buyer incentives! to be used however you wish! There’s still time to personalize your home with your own selections! This thoughtfully designed layout offers the perfect blend of open-concept living and traditional elegance, featuring a spacious kitchen and great room while still maintaining a separate formal dining area. All bedrooms are conveniently located on the second floor, including a stunning primary suite with a tray ceiling and the oversized walk-in closet you’ve been dreaming of. The primary bath showcases a designer double tile shower and a single-bowl vanity with extended countertop space. Step outside to the covered outdoor living area, complete with a ceiling fan—ideal for relaxing or entertaining. Photos updated as of 6/26/26

2673 Brewster Dr, Clarksville

$353,900
3 Beds 3 Baths 3217491 MLS ACTIVE Status 37042 Zip Code
Seller offering $15,000 in buyer incentives! to be used however you wish! There’s still time to personalize your home with your own selections! This thoughtfully designed layout offers the perfect blend of open-concept living and traditional elegance, featuring a spacious kitchen and great room while still maintaining a separate formal dining area. All bedrooms are conveniently located on the second floor, including a stunning primary suite with a tray ceiling and the oversized walk-in closet you’ve been dreaming of. The primary bath showcases a designer double tile shower and a single-bowl vanity with extended countertop space. Step outside to the covered outdoor living area, complete with a ceiling fan—ideal for relaxing or entertaining. Photos updated as of 7/24/26

2729 Brewster Dr, Clarksville

$365,000
3 Beds 3 Baths 3216861 MLS ACTIVE Status 37042 Zip Code
Seller offering up to $15,000 towards buyer's concessions to use anyway you want it! (Closing costs, rate buy down, moving expenses, debt payoff, appliances, fence, blinds, & more) This delightful ranch-style home offers a perfect blend of comfort and convenience, boasting 3 spacious bedrooms, 2 and half bathrooms and a spacious bonus room! Admire the custom cut granite tops in the well-appointed kitchen with modern appliances and ample cabinet space. Enjoy the floor to ceiling stone fireplace in the living room. Primary suite with full bath to include double vanities, designer showcase double tile shower & walk in closet. Don't forget about that spacious bonus room upstairs with its own full bath.

2733 Brewster Dr, Clarksville

$339,900
3 Beds 3 Baths 3216853 MLS ACTIVE Status 37042 Zip Code
Seller is offering $15,000 towards buyer's concessions to use anyway you want it! (Closing costs, rate buy down, moving expenses, debt payoff, appliances, fence, blinds, & more). Welcome home! This beautifully crafted new construction Cumberland© FarmHouse offers the perfect blend of modern amenities and classic charm. With 3 spacious bedrooms and 2.5 baths, it’s designed for both comfort and style. Primary suite located on the main level boasting a huge walk in closet and beautiful double vanity. Two additional bedrooms, upstairs, provide ample space for family, guests, or a home office, with convenient access to a well-appointed full bath. Enjoy upgraded features throughout and stylish touches!

2737 Brewster Dr, Clarksville

$354,900
3 Beds 3 Baths 3178903 MLS ACTIVE Status 37042 Zip Code
Seller offering $15,000 in concessions. Discover openness at it's finest with this expansive, light-filled layout. The main level centers around a seamless open-concept space, uniting the kitchen, dining area, and great room - the ultimate in versatile living space - opening out onto the covered patio. Upstairs, convenience meets luxury with the 2nd floor laundry room and two oversized secondary bedrooms. The true showstopper is the massive primary suite, spanning the entire width of the home and featuring dual vanities, a large walk-in closet, and additional linen closet. Under Construction - sample photos of home plan ONLY. Finishes may vary. Upgrades include Smart Home Technology, ceiling fans, custom tiled shower and crown molding and includes a one year builder's warranty.

1126 Mary Lu Dr, Clarksville

$336,900
3 Beds 2 Baths 3165661 MLS ACTIVE Status 37042 Zip Code
Welcome to this beautifully designed home! This 3-bedroom, 2-bathroom residence features luxurious laminate flooring and upgraded countertops, creating a modern yet cozy atmosphere. The home offers an open-concept layout with 9-foot ceilings and a kitchen equipped with a large island and a walk-in pantry that opens directly to the living room. The master suite includes a walk-in closet and an oversized designer-tiled shower with a seat. Additional features include a split-bedroom floor plan and a covered deck perfect for outdoor relaxation. Please note that this is the Greyson plan, a copyrighted floor plan of this builder. The included pictures and videos are from a previous build; therefore, colors, upgrades, and specific features may vary.

12 Persinger Place, Clarksville

$329,900
3 Beds 3 Baths 3165657 MLS ACTIVE Status 37042 Zip Code
Welcome to this modern two-story home! This 3-bedroom, 2.5-bathroom residence features luxurious laminate flooring and upgraded countertops, creating an atmosphere that is both contemporary and inviting. The home offers an open-concept layout with 9-foot ceilings and a kitchen equipped with a breakfast bar and a walk-in pantry that opens directly to the living room. The master suite includes a walk-in closet and an oversized designer-tiled shower with built-in seating. Additional features include a split-bedroom floor plan and a covered deck perfect for outdoor relaxation. Please note that this is a brand new exclusive floor plan, The Greenway©, which is a copyrighted design of this builder. The included pictures and videos are from a previous build; therefore, colors, upgrades, and specific features may vary.

13 Persinger Place, Clarksville

board logo

Information Is Believed To Be Accurate But Not Guaranteed. Some or all listings may or may not be listed by the office/agent presenting these featured properties. Copyright 2026 MTRMLS, Inc. RealTracs Solutions.