Refine Search
Sort by
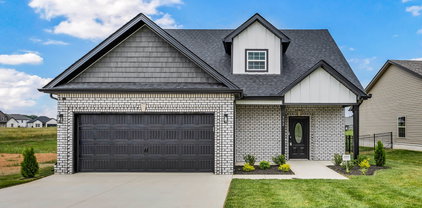
$516,900
3 Beds 2 Baths 3160146 MLS ACTIVE Status 37042 Zip Code
IT IS HOUSE HACKING SEASON! Use your VA or FHA loan to get your investment journey started! Awesome new construction duplex located minutes from Fort Campbell, schools, and shopping! Only 15 minutes to APSU and historic downtown Clarksville! Only 1 hour to downtown Nashville! Both units are 3 bedroom / 2.50 baths with the primary bedroom on the main floor. Laminate, tile, and carpet with granite countertops have been selected to complete this investor focused dwelling. Each unit has in-unit laundry hookups and separate electric meters. Water is a main meter with usage determined per unit. Trash has typically been provided by owner and figured into the rent amount. Live in one side and rent out the other either long or short term (i.e. Airbnb)! Seller is offering $15,000 for Buyer Expenses! Home should be move-in ready by July 1!

60 E Fork Drive Unit #AB, Clarksville

$284,900
3 Beds 3 Baths 3159928 MLS ACTIVE Status 37043 Zip Code
These luxurious modern townhomes have upgraded finishes throughout. Each unit includes a 1 car attached garage & driveway for additional parking. Additional parking spaces are available throughout the development. Nice open living space on the main level. Kitchen features quartz counters & stainless steel appliances. Plenty of cabinet & counter space. Main level also includes half bath. Upstairs you will find two oversized bedrooms, each with attached baths! Both upstairs bathrooms feature LVP flooring & upgraded fixtures. Laundry closet is also conveniently located upstairs between the bedrooms. HOA includes full lawn care, trash concierge service, & insurance on exterior building, common grounds, mailbox clusters and HOA.

1306 Jonathan Wade Circle, Clarksville

$329,000
4 Beds 3 Baths 3159803 MLS ACTIVE Status 0.22 Acres 37042 Zip Code
Discover modern living in this beautifully maintained 4-bedroom, 2.5-bathroom split-level retreat, thoughtfully designed with both comfort and functionality in mind. This exceptionally spacious home offers the perfect setting for entertaining guests, featuring an open and inviting layout that flows seamlessly from room to room. Step outside to enjoy your own private oasis, complete with a fully fenced backyard and a covered deck equipped with a ceiling fan—ideal for relaxing evenings or hosting gatherings year-round. Inside, the home boasts a generous master suite designed for comfort, featuring double vanities that provide both convenience and ample space. Additional living areas include a versatile bonus room that can be customized to fit your needs—whether as a home office, media room, or play area. The dedicated laundry room, paired with a convenient half bath, adds to the home's practical appeal. Car enthusiasts and those in need of extra storage will appreciate the spacious 2-car garage, offering both functionality and organization. Perfectly situated just 3 miles from I-24 and approximately 6.7 miles from Fort Campbell, this home provides easy access to commuting routes while still offering a peaceful residential setting. Located near Clarksville Speedway and local amenities, this property truly blends convenience, comfort, and lifestyle—making it a perfect place to call home. Some of the pictures may have been virtually altered.

1049 Charles Thomas Dr, Clarksville

$370,000
3 Beds 3 Baths 3159780 MLS ACTIVE Status 0.22 Acres 37040 Zip Code
Newer, well-maintained home featuring modern amenities and a thoughtfully designed layout. The main level offers beautiful flooring and an inviting flow, perfect for both everyday living and entertaining. Cozy up by the fireplace beneath the coffered ceiling on cooler evenings. The kitchen showcases crisp granite countertops, stainless steel appliances, a functional island, and a spacious walk-in pantry—blending style and practicality. Upstairs, the primary suite offers a spacious retreat with an accent wall and tray ceiling for added character. The en-suite bath features a tiled shower, double vanities, and a dedicated sitting area perfect for getting ready for the day or winding down in the evening. Enjoy your morning tea on the covered front porch, or retreat to the covered back patio overlooking a fenced backyard for added privacy. Located in a welcoming neighborhood with a charming library box, adding to the sense of community. Currently tenant-occupied and under professional management. HOA fee covers pet waste stations, insurance and upkeep of common areas, trash pickup and monthly bin cleaning.

307 Lugano Ln, Clarksville

$1,200,000
4 Beds 4 Baths 3159639 MLS ACTIVE Status 2.1 Acres 37043 Zip Code
Build Your Dream Home with Timeless European Influence paired with a thoughtfully designed two story layout, this plan offers the perfect blend of elegance and functionality. It delivers striking curb appeal through its gabled rooflines and brick exterior while maintaining a practical footprint for modern living. Step inside to a welcoming foyer, framed by a dedicated office and formal dining space, ideal for both everyday living and hosting. The heart of the home unfolds into a stunning two story vaulted great room that connects seamlessly to a spacious kitchen with a U shaped island designed for gathering. A butler’s pantry adds both convenience and elevated functionality, creating an effortless flow for entertaining. Tucked privately on the main level, the primary suite offers a true retreat with a spa like bath and generous walk in closet. Everyday living is made easy with a well designed back hallway featuring a mudroom, laundry, and access from the three car garage. Upstairs, the layout continues to impress with well appointed secondary bedrooms, including a private suite and a Jack and Jill design, all centered around a versatile loft space. A large bonus room provides flexibility whether you envision a media room, playroom, gym, or additional living space. This is more than a home. It is a foundation to create something intentional, timeless, and uniquely yours. Sample Photos Only.

2 Pace Rd, Clarksville

$474,900
3 Beds 3 Baths 3159627 MLS ACTIVE Status 0.12 Acres 37043 Zip Code
Enjoy secure, low-maintenance living in one of Clarksville’s premier gated communities—perfect for those who prefer spending time entertaining rather than managing upkeep. With mowing and landscaping taken care of, this home offers true ease and convenience. Located less than one mile from the Clarksville Country Club and just minutes from shopping, dining, and I-24, the setting is both desirable and practical. A grand two-story foyer welcomes you with gleaming hardwood floors and a custom staircase, opening to a formal dining room with classic wainscoting. The living room features built-in bookshelves while a cozy gas fireplace adorns the hearth room situated just off the kitchen. An entertaining room with wet bar provides an additional space for relaxing or gathering with guests. The expansive kitchen is designed to impress, offering abundant counter and cabinet space, as well as a spacious walk-in pantry. The main-level primary suite serves as a private retreat, complete with a large walk-in closet, tiled bath with double vanities, and direct access to the covered patio. A first-floor laundry room adds everyday convenience. Upstairs find two large bedrooms with double closets and a Jack and Jill bathroom. Step outside to a charming courtyard, perfect for morning coffee, casual outdoor dining, or tending to a garden. Brand-new carpet and a walk-in attic with storage enhance comfort and functionality. New roof installed in 2024. Experience the perfect blend of security, simplicity, and effortless entertaining—schedule your private showing today.

358 Peartree Dr, Clarksville

$330,000
3 Beds 3 Baths 3159630 MLS ACTIVE Status 37043 Zip Code
Welcome to this fresh, clean new construction home offering modern comfort and thoughtful design throughout. This two-story residence features 3 spacious bedrooms and 2.5 baths within 1,630 square feet of well-planned living space. The open-concept layout creates a seamless flow between the main living areas, highlighted by a stylish electric fireplace that adds warmth and charm. The kitchen and living space are ideal for both everyday living and entertaining. The primary suite offers a private retreat, complete with a beautifully tiled walk-in shower in the primary bath. Additional bedrooms provide flexibility for guests, family, or a home office. Enjoy outdoor living on the covered back patio, perfect for relaxing or hosting gatherings. Situated on a slab foundation, this home also includes a one-car garage for convenience. HOA amenities include trash service and a centrally located covered mailbox area near the community park, adding to the ease of everyday living.This move-in-ready home combines quality, comfort, and convenience—don’t miss your opportunity to make it yours!

66 Charleston Cove, Clarksville

$330,000
4 Beds 3 Baths 3159605 MLS ACTIVE Status 37043 Zip Code
Welcome to this fresh, clean new construction home offering modern comfort and thoughtful design throughout. This two-story residence features 4 spacious bedrooms and 3 full baths within 1,630 square feet of well-planned living space. The open-concept layout creates a seamless flow between the main living areas, highlighted by a stylish electric fireplace that adds warmth and charm. The kitchen and living space are ideal for both everyday living and entertaining. The primary suite offers a private retreat, complete with a beautifully tiled walk-in shower in the master bath. Additional bedrooms provide flexibility for guests, family, or a home office. Enjoy outdoor living on the covered back patio, perfect for relaxing or hosting gatherings. Situated on a slab foundation, this home also includes a one-car garage for convenience. HOA amenities include trash service and access to a centrally located covered mailbox area near the community park, adding to the ease of everyday living. This move-in-ready home combines quality, comfort, and convenience—don’t miss your opportunity to make it yours!

65 Charleston Cove, Clarksville

$400,000
4 Beds 3 Baths 3159229 MLS ACTIVE Status 0.18 Acres 37043 Zip Code
Skip the wait for construction! Experience the pinnacle of Sango living in this immaculately maintained, modern masterpiece. From the upgraded front door to the sleek electric fireplace, every inch of this home radiates contemporary elegance. The open-concept main floor is a chef’s dream, featuring stunning quartz countertops and a massive island perfect for hosting. Upstairs, retreat to a sprawling owner's suite designed for relaxation. Life here is truly "lock-and-leave"—the HOA covers your high-speed CDE internet, trash, and front easement mowing (between driveway and road). Tucked privately off Ashland City Road, you enjoy quiet, easy driveway access while staying minutes from Rotary Park and a short commute to Nashville or Ft. Campbell. This home is a true gem and ready for you to call it home!

2517 Ashland City Rd, Clarksville

$402,190
4 Beds 3 Baths 3159209 MLS ACTIVE Status 0.1 Acres 37043 Zip Code
Brand new, energy-efficient home available NOW! An open-concept layout means you can fix dinner at the kitchen island without missing the conversation in the great room. Use the first-floor flex space as an office or den. Upstairs, the primary suite offers dual sinks and a walk-in closet. River Ridge is now selling in Clarksville, offering stunning single-family floor plans, featuring open-concept layouts and luxurious primary suites. Plus, every home includes a fully sodded yard, a refrigerator, washer/dryer, and blinds throughout. Schedule a tour today. Each of our homes is built with innovative, energy-efficient features designed to help you enjoy more savings, better health, real comfort and peace of mind.

822 Bird Bluff Way, Clarksville

$429,390
4 Beds 3 Baths 3159211 MLS ACTIVE Status 0.1 Acres 37043 Zip Code
Brand new, energy-efficient home available NOW! Outfit the Dakota's main-level flex space as a home office and skip your commute. In the kitchen, the island overlooks the open living space. Upstairs, the loft separates the secondary bedrooms from the primary suite. River Ridge is now selling in Clarksville, offering stunning single-family floor plans, featuring open-concept layouts and luxurious primary suites. Plus, every home includes a fully sodded yard, a refrigerator, washer/dryer, and blinds throughout. Schedule a tour today. Each of our homes is built with innovative, energy-efficient features designed to help you enjoy more savings, better health, real comfort and peace of mind.

830 Bird Bluff, Clarksville

$438,000
4 Beds 3 Baths 3159128 MLS ACTIVE Status 37042 Zip Code
Beautiful 4 bedroom home designed with comfort and style in mind. Featuring an open floor plan with modern finishes throughout, this home is perfect for both everyday living and entertaining. The primary suite includes a large bonus room—ideal for a home office, nursery, or private retreat. Don’t miss the spa like en-suite and walk in closet. Relax by the fireplace in the living area, and enjoy the added charm of a built-in pet nook for your furry friends. You’ll find plenty of storage throughout, along with a spacious walk-in laundry room for added convenience. The formal dining room is perfect for hosting, while the tree-lined backyard offers a peaceful, private setting. Conveniently located close to Fort Campbell, making commuting easy. Builder is offering $20,000 buyer incentive with full price offer! Completed photos are examples only, colors and finishes will vary.

95 Sycamore Hill, Clarksville

$1,079,900
4 Beds 4 Baths 3158985 MLS ACTIVE Status 1.85 Acres 37043 Zip Code
Introducing the Sycamore 2 —a perfect blend of luxury and functionality. This stunning home boasts floor-to-ceiling windows in both the living room and kitchen, offering breathtaking views of the tree-lined 1.85-acre lot. The chef-inspired kitchen is complete with a prep kitchen, and a walk in pantry. The main-level primary suite offers dual closets, ensuite with separate vanities, a tile shower, and a relaxing soaking tub. A second bedroom and full bath are also located on the first floor. Upstairs, you'll find a versatile loft space, along with three generously sized bedrooms and two full bathrooms, providing ample room for family and guests. Situated in the highly sought-after Sango area, just minutes from the freeway, easy access to Nashville and Downtown Clarksville. High-end designer finishes throughout include quartz countertops, custom trim, and upgraded cabinetry. And don't forget the expansive 4-car garage perfect for vehicles, storage, or even a home gym. Photos are sample representation only and may vary from final product.

4 Pace Rd, Clarksville

$290,000
4 Beds 2 Baths 3158591 MLS ACTIVE Status 0.47000000000000003 Acres 37040 Zip Code
Nestled in the charming Cedarbrook neighborhood, this delightful ranch-style home at 1810 Apex Drive offers 1,800 square feet of comfortable living space on nearly half an acre 0.47 acres of lush land. Built in 1982, the residence features 4 bedrooms and 2 full bathrooms—perfect for families or those seeking extra space for guests or a home office. Step inside to discover a thoughtfully designed interior with a mix of carpet and vinyl flooring, a partially finished basement with exterior entry, and energy-efficient central heating and cooling systems. The home is equipped with modern conveniences including ENERGY STAR appliances, a dishwasher, microwave, and laundry hookups. New roof. Radon mitigation system installed with lifetime warranty. HVAC 6 years old. Outside, enjoy a covered deck and balcony—ideal for morning coffee or evening relaxation. Parking is a breeze with 3-car garage space plus room for 5 additional vehicles on the driveway. Assumable FHA loan - 4.625% rate

1810 Apex Dr, Clarksville

$289,000
2 Beds 2 Baths 3158390 MLS ACTIVE Status 5 Acres 37040 Zip Code
Welcome to your private slice of country paradise. This beautifully maintained 2 bedroom 2 bath home sits on a serene 5-acre property, offering the perfect blend of comfort, space, and peaceful living. Step inside to find a thoughtfully cared-for interior featuring a spacious layout and plenty of natural light throughout. The inviting sunroom is the perfect spot to relax with your morning coffee, unwind in the evenings, or simply take in the scenic views of your surrounding land. Outside the possibilities are endless- whether you're dreaming of gardening, outdoor recreation, or just enjoying the privacy. The property provides a tranquil rural setting while still being within convenient reach of town amenities. CASH ONLY

3435 Smith Place Road, Clarksville

$915,000
4 Beds 3 Baths 3156537 MLS ACTIVE Status 10.8 Acres 37040 Zip Code
Want to build your custom dream home on a private lot that is READY TO GO?? It doesn't get easier than this! The homesite is cleared, and the 1,600 foot driveway has been cut and graveled all the way to the build site, which means no tree clearing costs. Previously perc tested for a 5 BEDROOM home, WATER AND ELECTRICITY are already ran to the homesite. Land features wooded walking trails under a mature tree canopy, plus opportunities for ATV riding and wildlife observation. Only 5 minutes from downtown Clarksville. Buy now and build later, or buy now and start right away. This builder is VA approved, and we have a lender who can help you use your VA loan to build with no down payment and no payments until your home is complete. Want a different floorplan or different home? There's still time to customize! RARE OPPORTUNITY to buy land without the guesswork. You are saving roughly $60,000 on the driveway, $30,000 on utilities already run to the homesite, and over $10,000 on tree clearing. More than $100,000 in total savings. Come take a look while it is still available! Planned for this homesite is the Cypress Plan by Homefront Builders, offering a thoughtfully designed open-concept layout filled with natural light. The spacious living area features a striking fireplace and flows seamlessly into a gourmet kitchen with premium finishes, an oversized walk-in pantry, and an inviting eat-in dining space. The primary suite provides a private retreat with a spa-like bath and two large walk-in closets. Three additional bedrooms offer flexibility for guests, family, or a home office, complemented by a shared bath with double vanity. Additional features include a built-in drop zone at the garage entry, a large laundry room, and a THREE CAR GARAGE. Time to build your dream home!

6 Belmont Rd, Clarksville

$749,900
3 Beds 3 Baths 3156051 MLS ACTIVE Status 6 Acres 37040 Zip Code
Discover the perfect blend of privacy and opportunity with this to-be-built ranch-style home on 6 beautiful acres along Hogue Rd. Offering over 2,800 square feet of thoughtfully designed living space, this new construction will feature 3 spacious bedrooms and 3 full bathrooms, all on one level for effortless living. The open-concept layout will highlight a stunning island kitchen ideal for entertaining, seamlessly flowing into the main living areas. Nestled in a peaceful setting with no city taxes and just minutes from the marina, this property provides the rare chance to enjoy both space and convenience. A perfect blend of modern comfort and country charm—don’t miss your chance to bring your vision to life on this exceptional acreage. Preferred lender incentive available-buyer may receive a credit equal to 1% of the purchase price toward closing costs. . Photos and images shown are architectural renderings used for illustrative purposes. Final finishes, selections, materials, and details may vary slightly as construction progresses.

Hogue Rd, Clarksville

$518,888
3 Beds 4 Baths 3155618 MLS ACTIVE Status 0.46 Acres 37043 Zip Code
Welcome to this beautifully maintained brick home in the desirable Stones Manor subdivision, offering 2,800 square feet of spacious and comfortable living. This 3-bedroom, 2 full bath, and 2 half-bath residence features a well-balanced blend of hardwood, tile, and carpet flooring throughout. All bedrooms are conveniently located on the same level, including a truly impressive owner’s suite designed for relaxation, complete with a massive walk-in closet. The two additional bedrooms are generously sized and share a full adjoining bath, making the layout ideal for both family living and guests. Bonus Room could be a 4th bedroom and comes with a half bath. The home offers inviting indoor and outdoor spaces, including a covered porch and a deck that’s perfect for entertaining. Immaculately maintained, this home is crisp, clean, and truly move-in ready. Enjoy community amenities that offer something for everyone, including a clubhouse and pool—perfect for relaxing or socializing year-round.

2597 Stone Manor Way, Clarksville

$285,000
3 Beds 2 Baths 3155498 MLS ACTIVE Status 0.30000000000000004 Acres 37042 Zip Code
$12000 in concessions to use for closing cost, rate buydown or however you choose—offering valuable flexibility depending on the purchaser’s situation. This beautifully designed one-level split-bedroom ranch offers a highly desirable open-concept layout that maximizes space, comfort, and functionality. The thoughtful floor plan provides separation between the primary suite and secondary bedrooms, enhancing privacy while maintaining a seamless flow throughout the main living areas. The home features a welcoming covered front porch, perfect for relaxing and enjoying the outdoors, along with a rear deck that extends the living space and provides an ideal setting for entertaining or quiet evenings at home. Inside, the kitchen is finished with elegant granite countertops and designed to blend style with everyday practicality. Durable luxury vinyl plank (LVP) flooring runs throughout the main living areas, offering a modern look and easy maintenance, while the bedrooms are comfortably finished with carpet for added warmth. This home combines modern finishes, functional design, and flexible buyer incentives, making it an excellent opportunity for those seeking comfort, style, and value in a new home. Please note that photos shown are from a previously completed home and are intended to provide prospective buyers with an example of the floor plan, design features, and potential finish selections. Actual finishes, colors, and specifications may vary. Additional progression photos to come.

1178 Tybee Dr, Clarksville

$365,000
3 Beds 3 Baths 3155349 MLS ACTIVE Status 0.22 Acres 37040 Zip Code
Welcome to 3632 Aurora Dr in Clarksville — a well-maintained home offering comfort, functionality, and convenience in one of the area’s fastest-growing corridors. This property features a spacious and practical floor plan designed for everyday living and entertaining. The inviting living area flows seamlessly into the kitchen and dining space, creating an open feel with great natural light. The thoughtful layout provides generous bedroom space and ample storage throughout. The primary suite offers a private retreat with an en-suite bath, while the additional bedrooms provide flexibility for guests, a home office, or growing households. Step outside to enjoy a fenced backyard that's perfect for pets, gatherings, or relaxing evenings at home. Located just minutes from shopping, dining, schools, and parks, this home provides easy access to I-24 for commuters heading toward Nashville or Fort Campbell. The surrounding area continues to see strong growth and development, making this not only a great place to live but also a smart long-term investment. Whether you’re a first-time buyer, relocating, or looking for a well-positioned property in a thriving Clarksville neighborhood, this home offers the space and location you’ve been looking for. Schedule your showing today and come see all that 3632 Aurora Dr has to offer.

3632 Aurora Dr, Clarksville

$239,900
3 Beds 2 Baths 3154917 MLS ACTIVE Status 0.21 Acres 37042 Zip Code
Charming and move-in ready home featuring an open living and dining area with neutral paint throughout. The spacious living room offers great natural light and a tray ceiling with ceiling fan, creating a comfortable and inviting space. The kitchen includes ample cabinet storage, solid surface countertops, and a functional layout with easy access to the dining area and back deck—perfect for everyday living or entertaining. The primary bedroom is generously sized with great closet space and convenient access to the bathroom. Step outside to enjoy the backyard with a deck ideal for relaxing or hosting, along with plenty of space for outdoor activities. HVAC was installed 2021. Water heater is 2 years old

3266 Tabby Dr, Clarksville

board logo

Information Is Believed To Be Accurate But Not Guaranteed. Some or all listings may or may not be listed by the office/agent presenting these featured properties. Copyright 2026 MTRMLS, Inc. RealTracs Solutions.